Commercial · Boardroom

Ihsan
Cotton

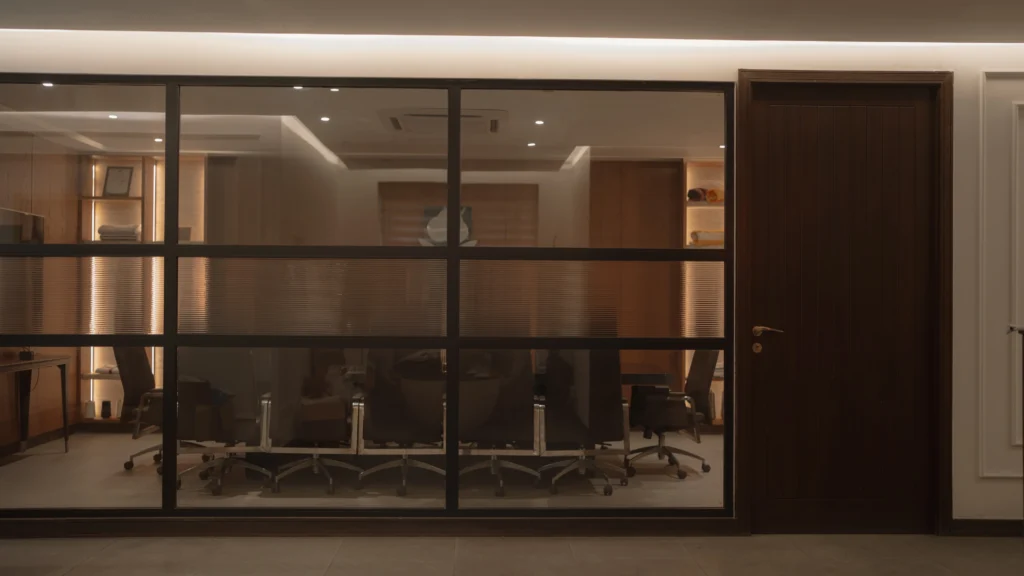
A corporate boardroom designed for conviction — where warm amber walls, dark steel, and considered light turn a meeting room into a statement of intent.

Type

Commercial

Location

Ihsan Cotton

Services

Interior + 3D

Scope

Boardroom Fit-Out

The Brief

A boardroom that commands the room.

Ihsan Cotton came to SIAS with a clear ambition — a boardroom that didn’t look like one. The brief was to move away from the cold formality of conventional corporate interiors and create a space that felt authoritative without being sterile.

The room needed to hold its own — projecting confidence to clients and focus to the team. Every decision, from the wall finish to the lighting angle, was made in service of that single goal.

The Approach

Warmth as a
power move.

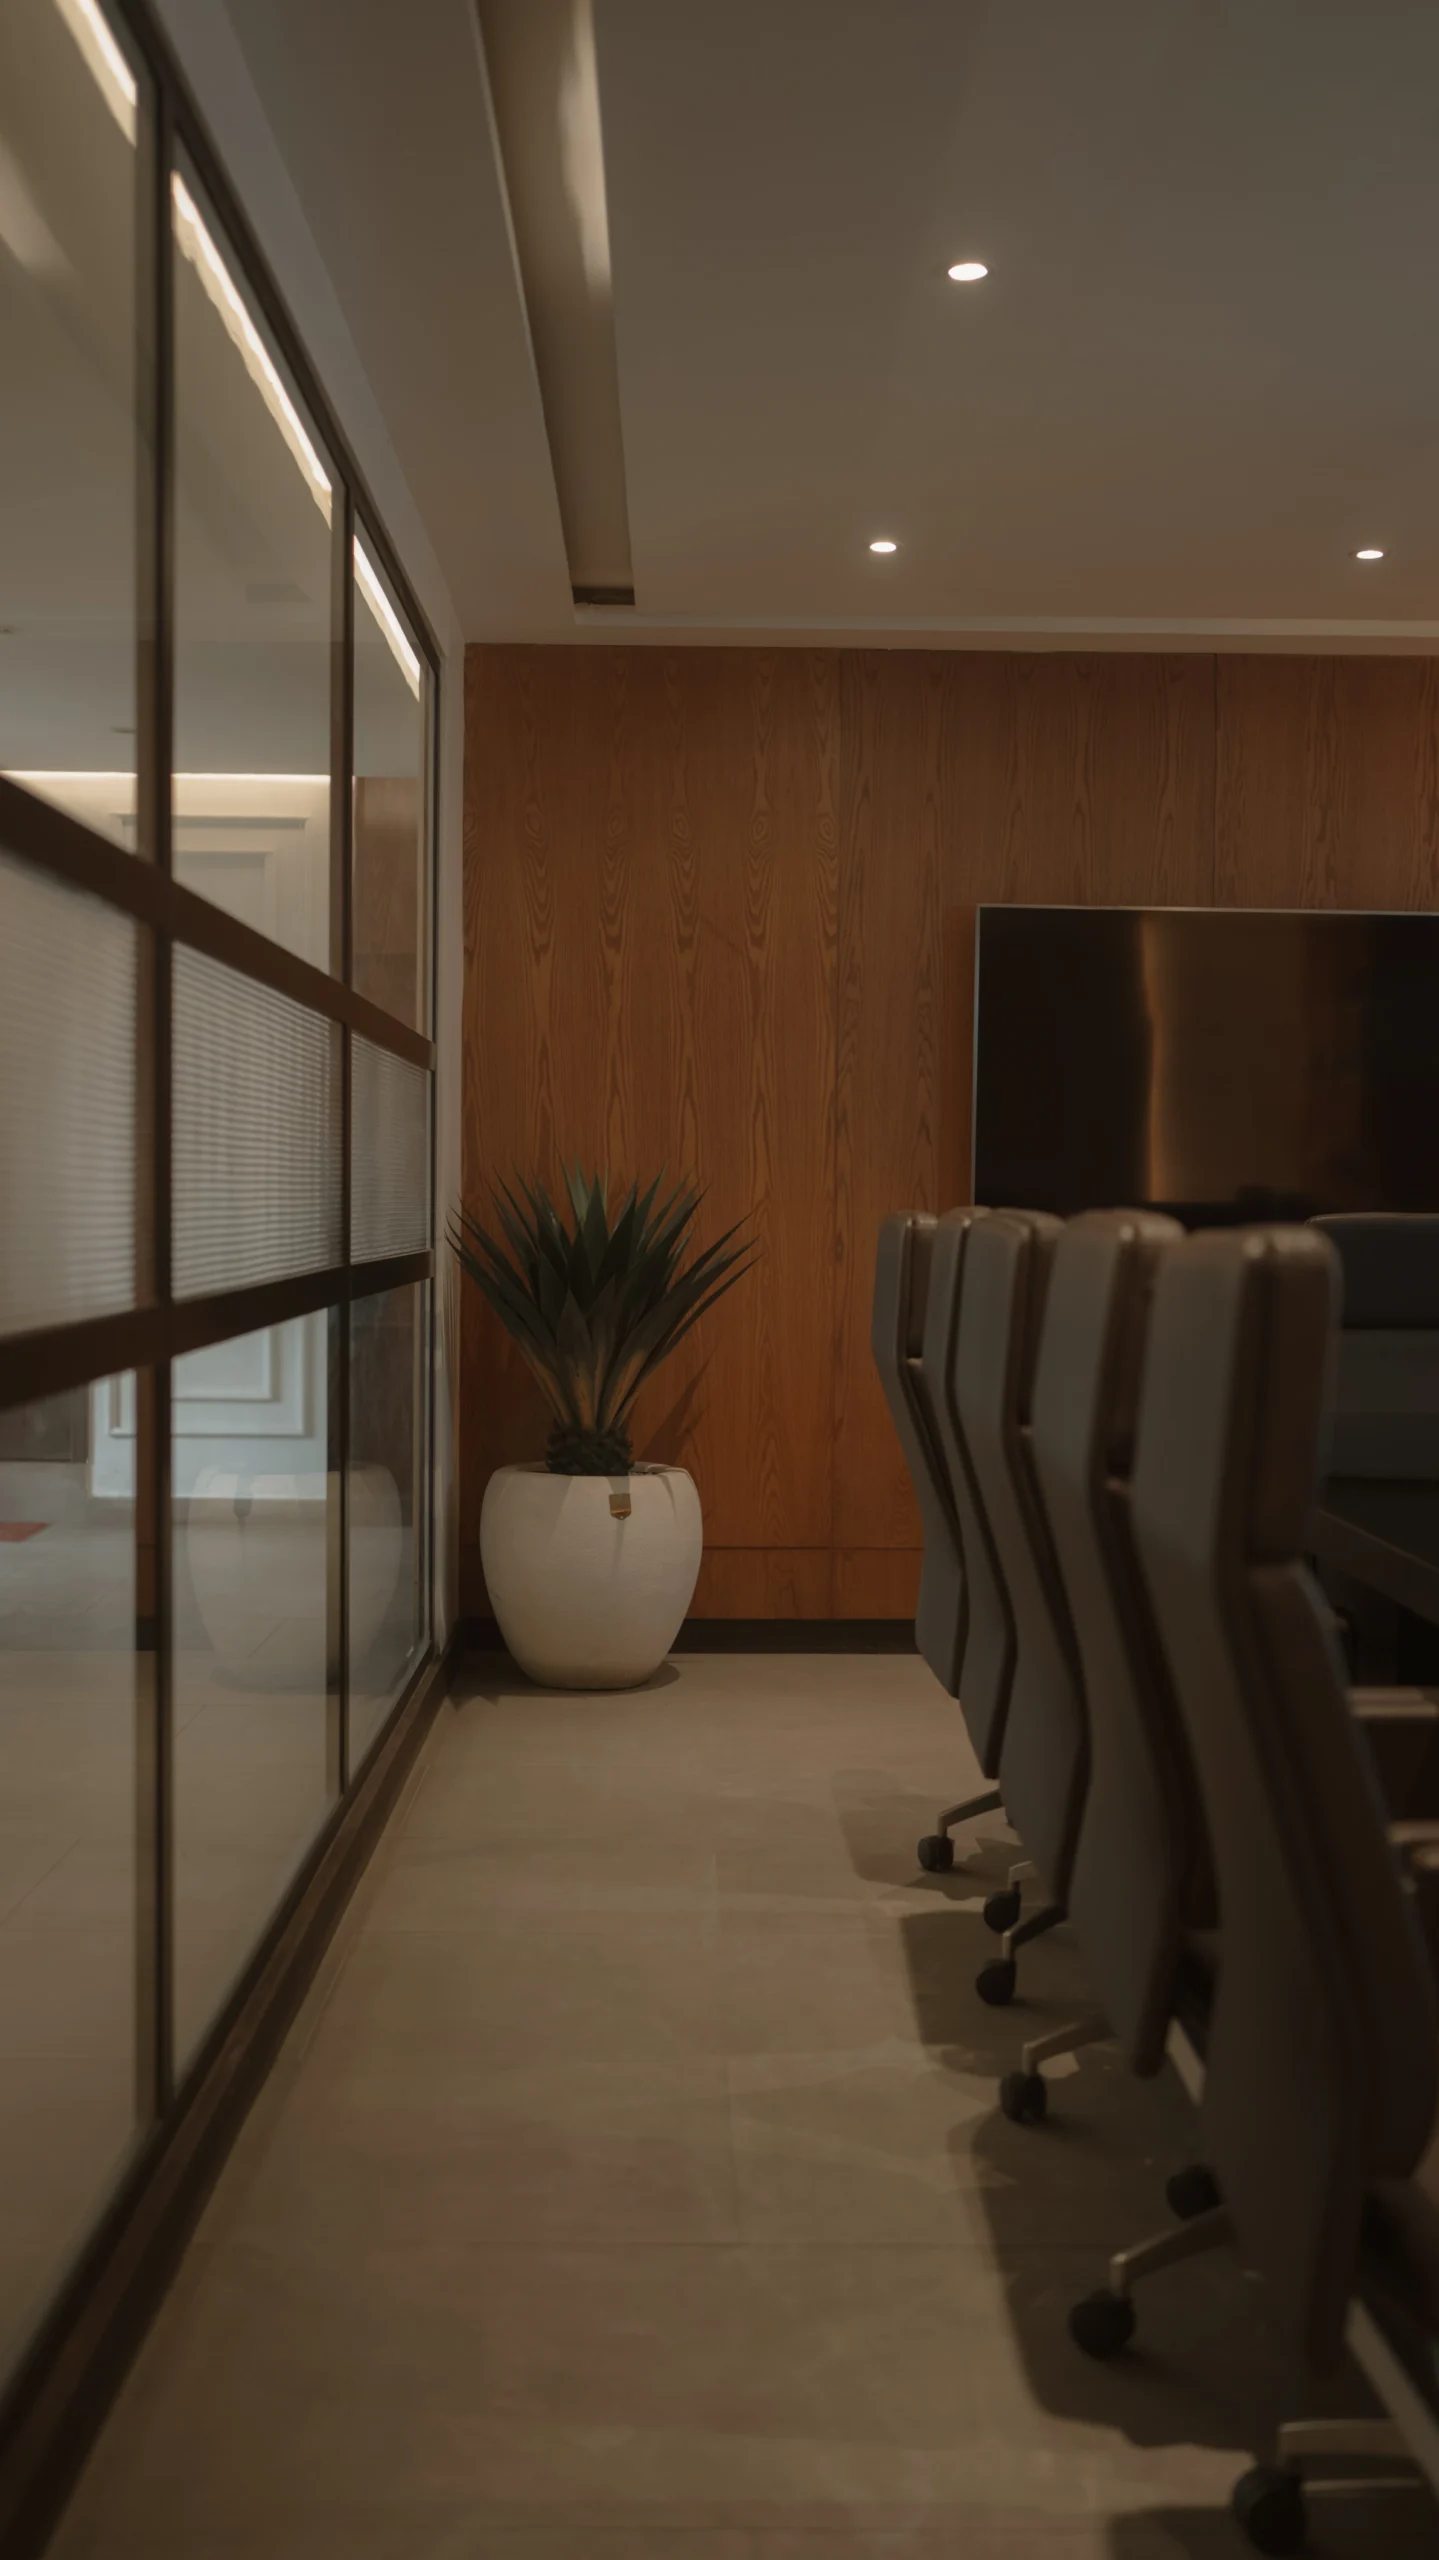
Rather than defaulting to glass and grey, we leaned into warm amber tones, rich textures, and dramatic controlled lighting — turning the boardroom into an environment that feels deliberate, premium, and unmistakably intentional.

01

Amber & Steel

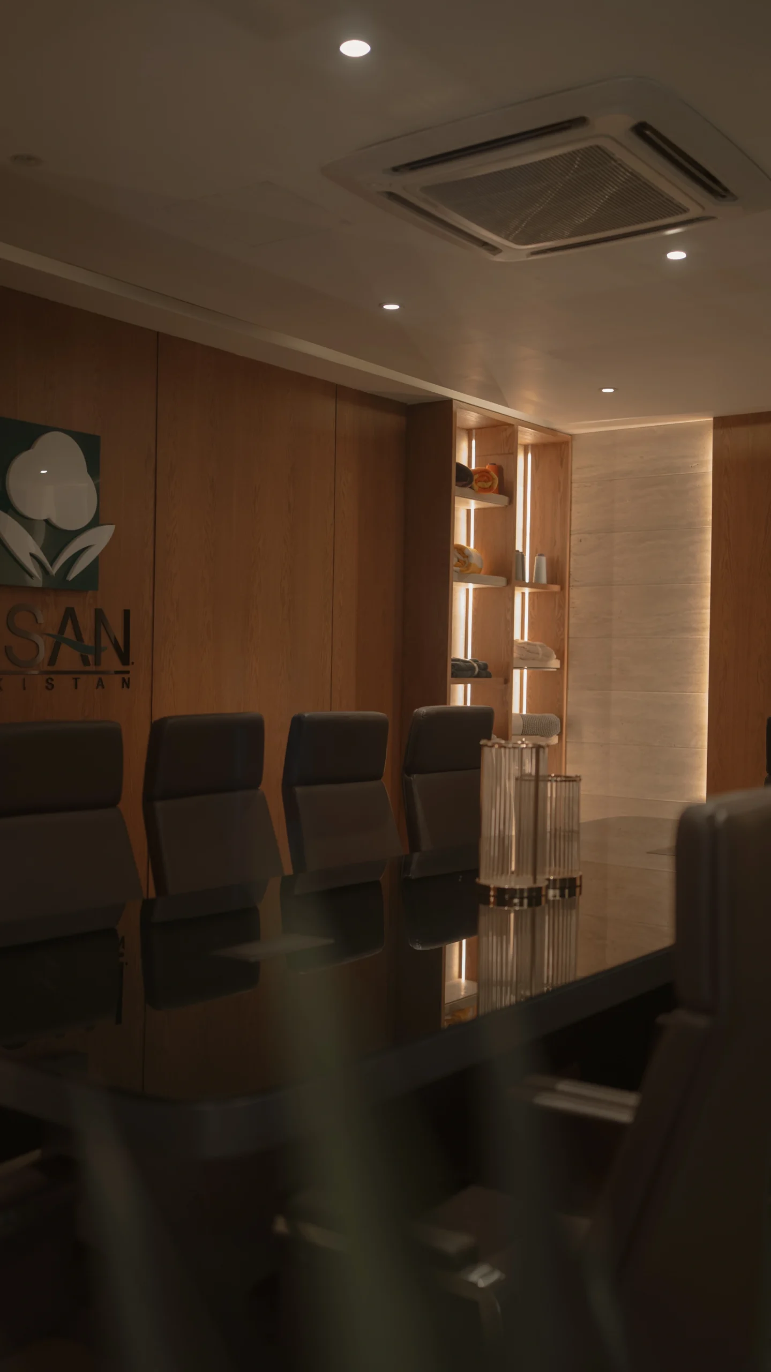
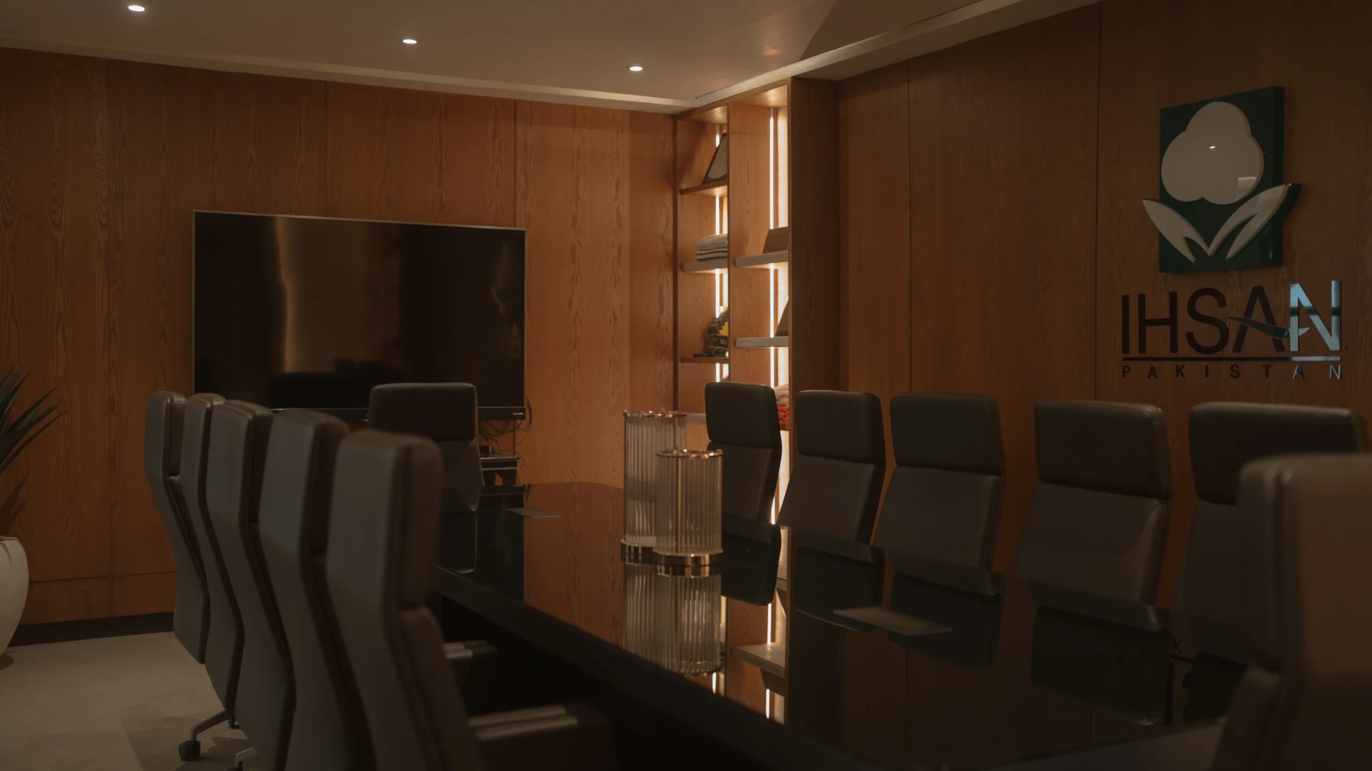
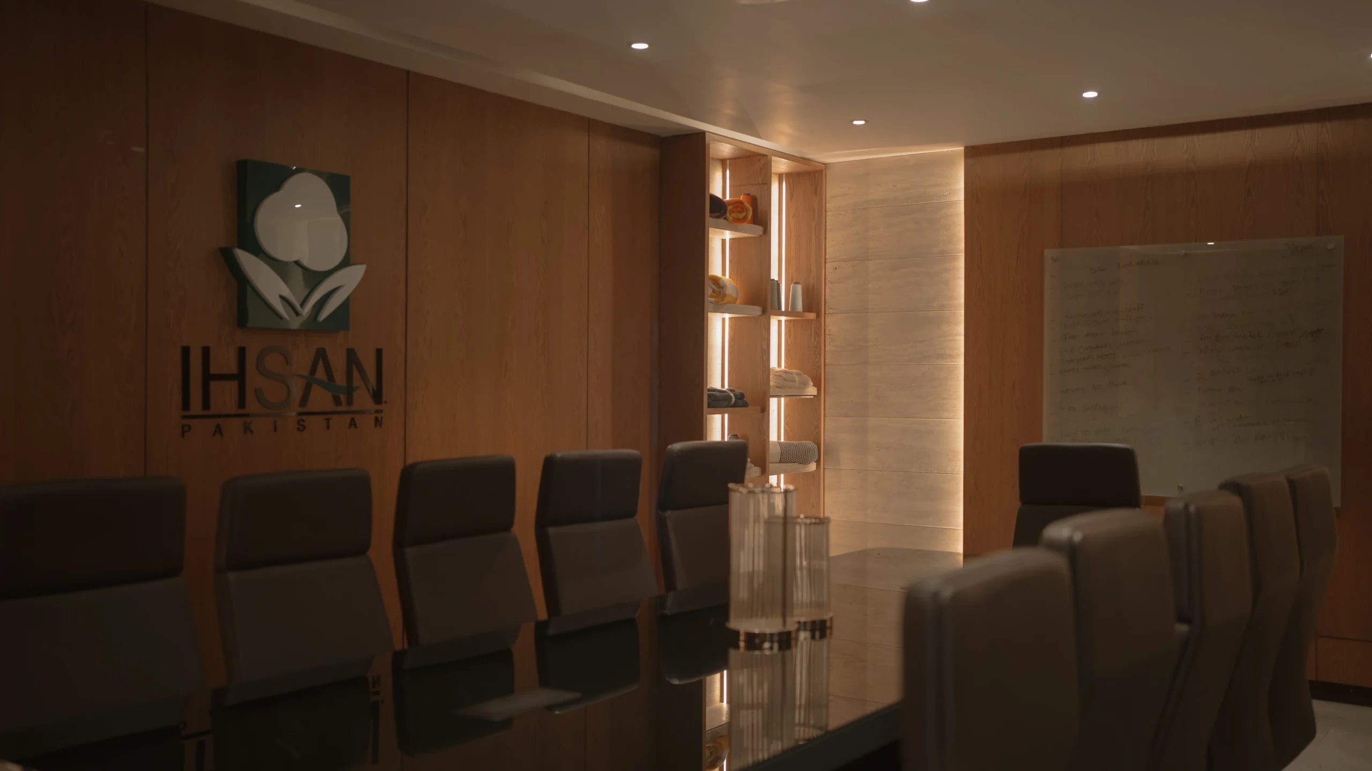
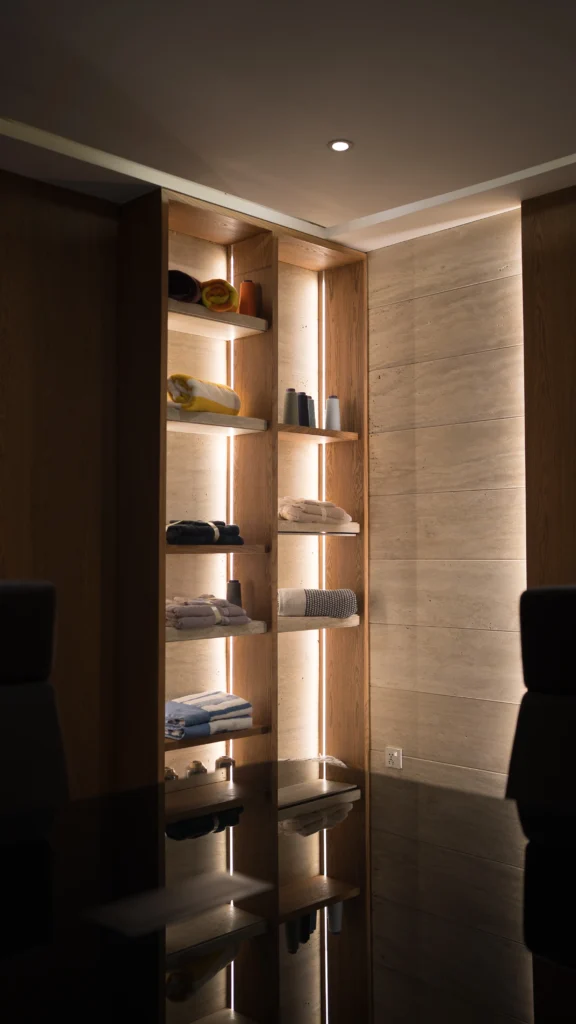
The contrast between warm amber wall panelling and dark steel-framed shelving creates visual tension that keeps the room feeling alive. Neither element dominates — they balance.

02

Controlled Light

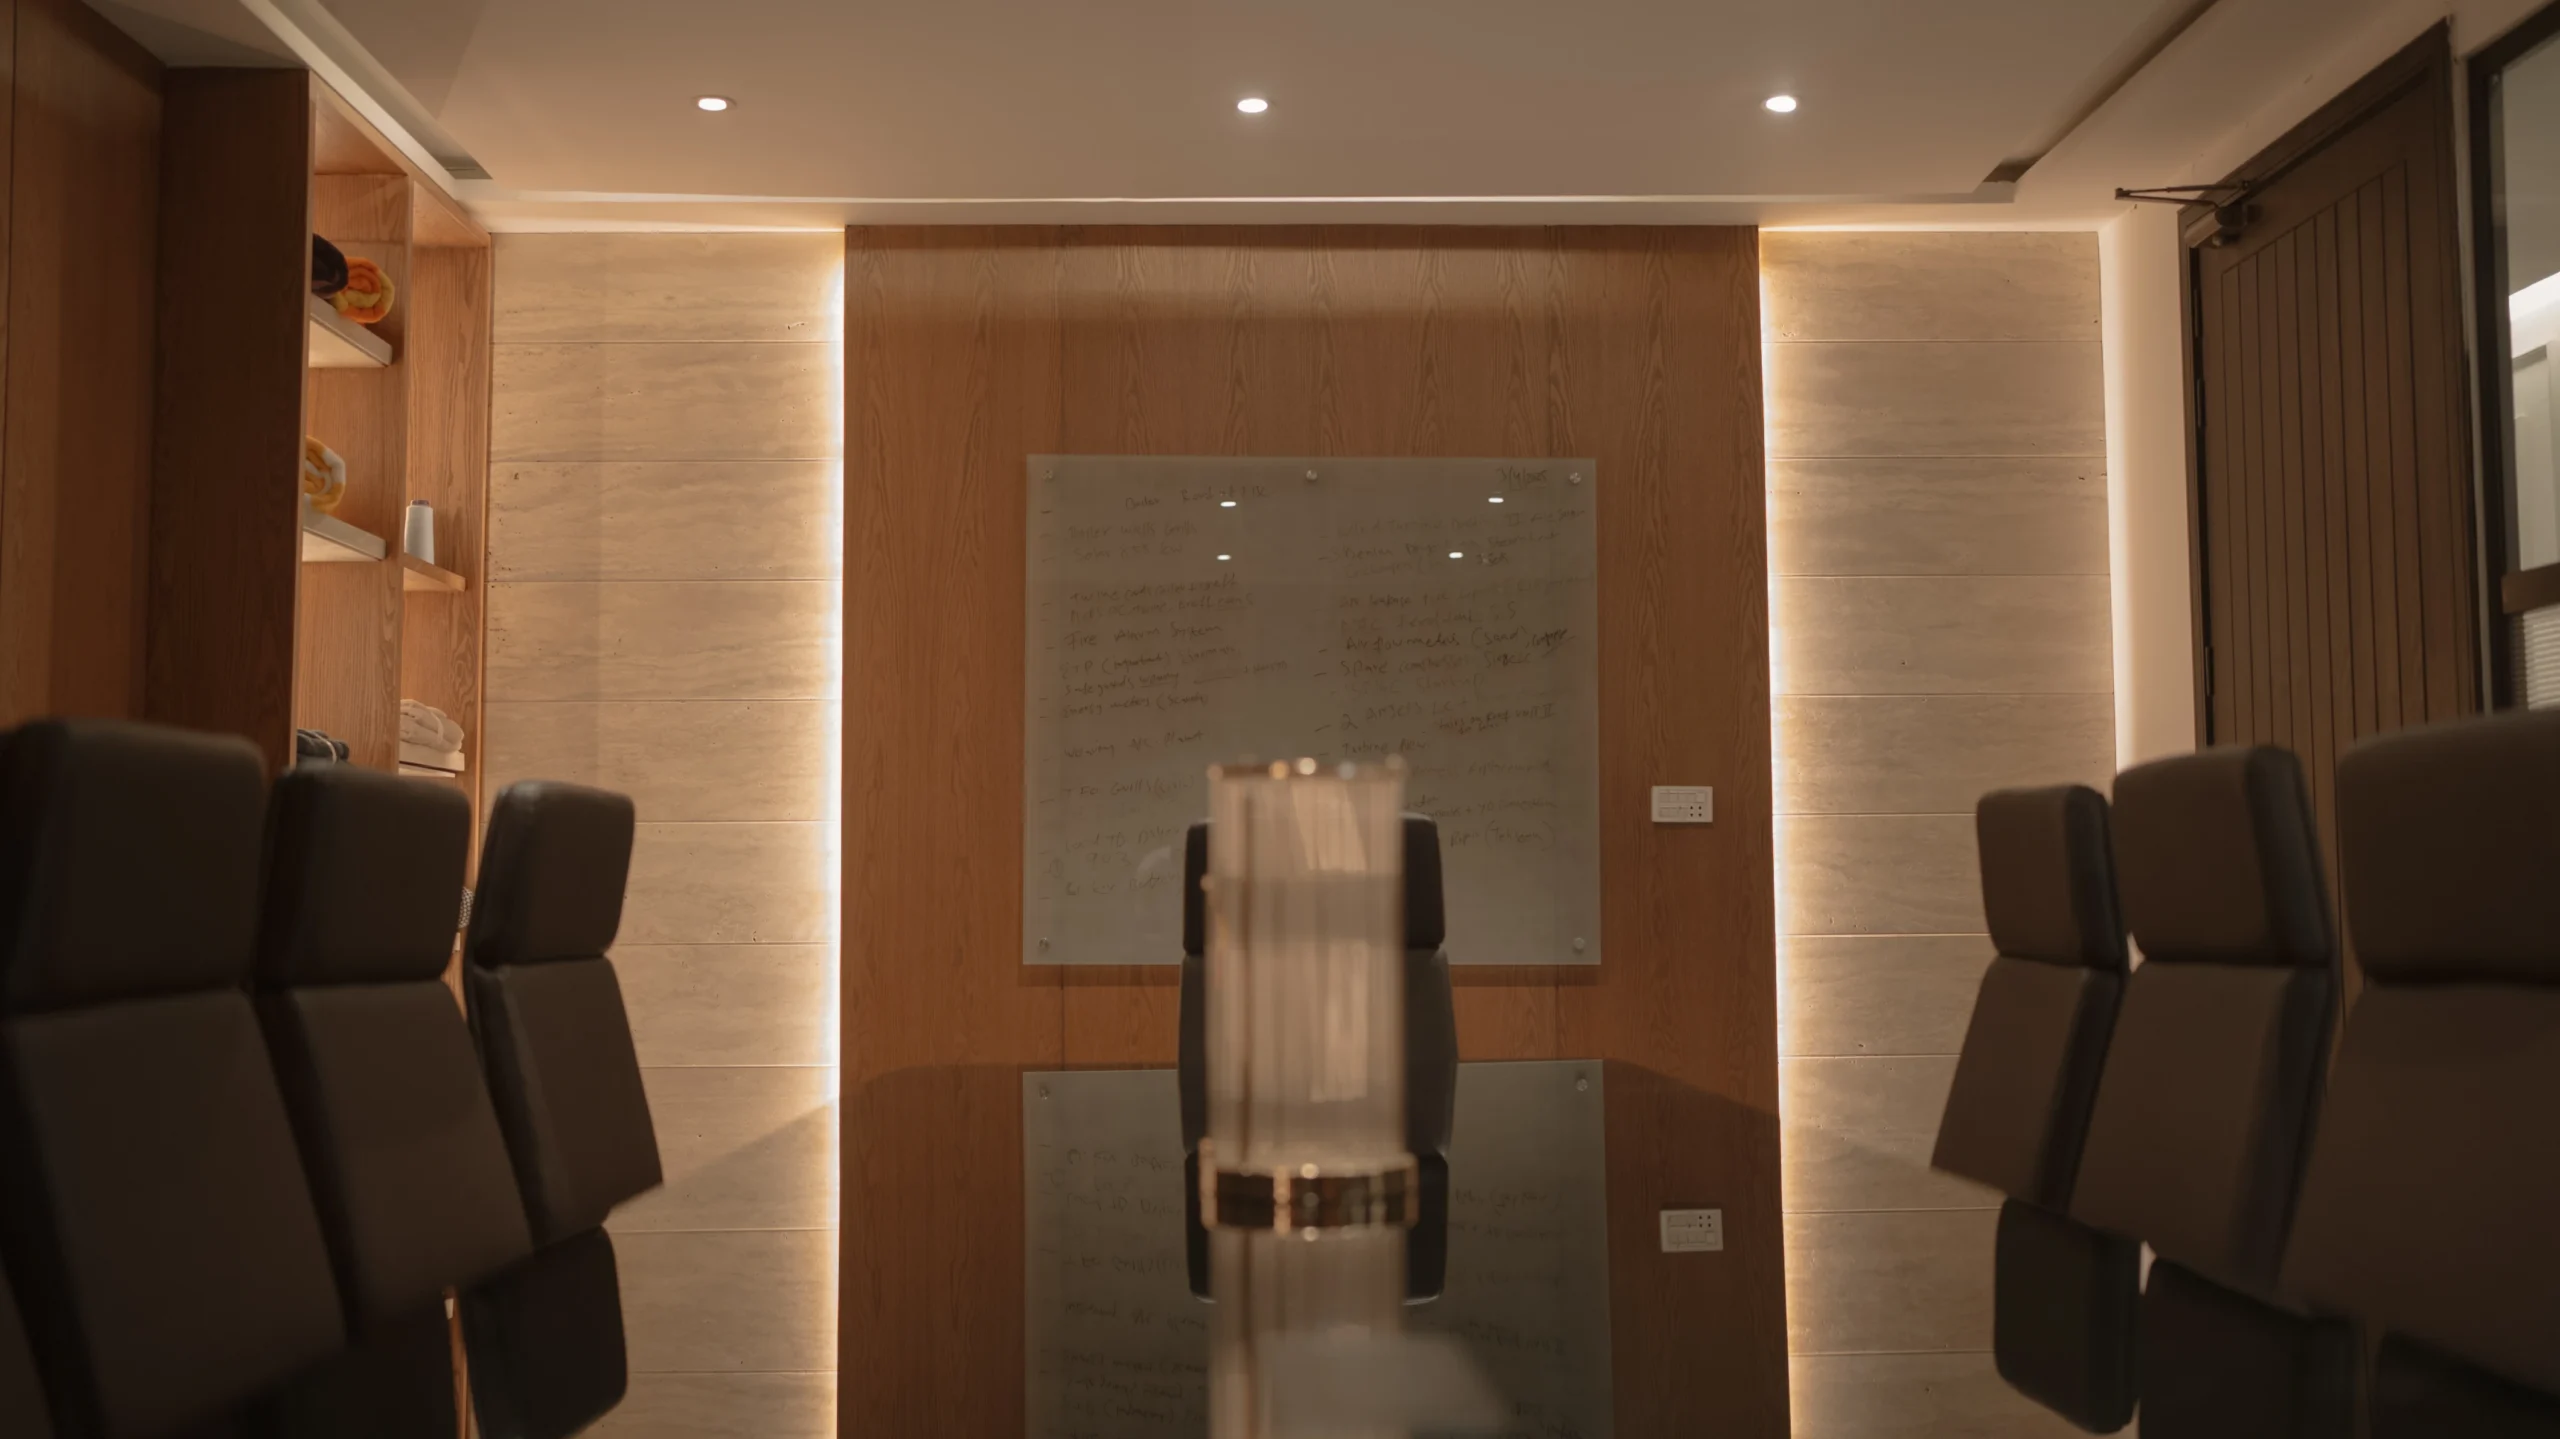
Backlit panels and directional accent lighting replace the flat overhead glare of a typical office. Light becomes architecture — defining zones, adding depth, and setting a mood that shifts from morning clarity to evening gravitas.

03

Brand Presence

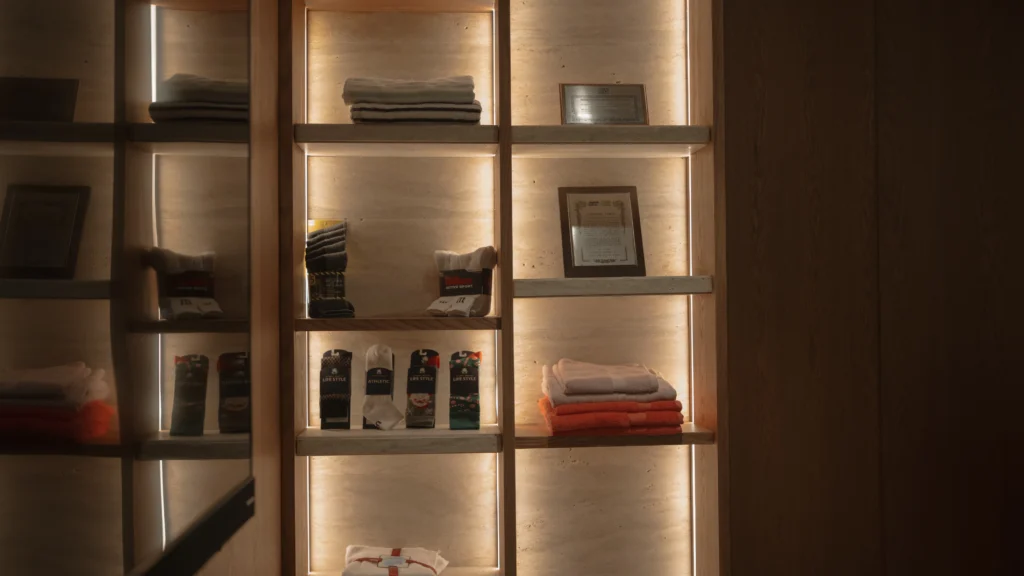
The Ihsan Cotton logo is integrated into the shelving wall as a focal point rather than an afterthought — making the brand itself part of the interior language of the room.

Room by Room

A closer look at the spaces and details that define this boardroom — each element considered, nothing accidental.

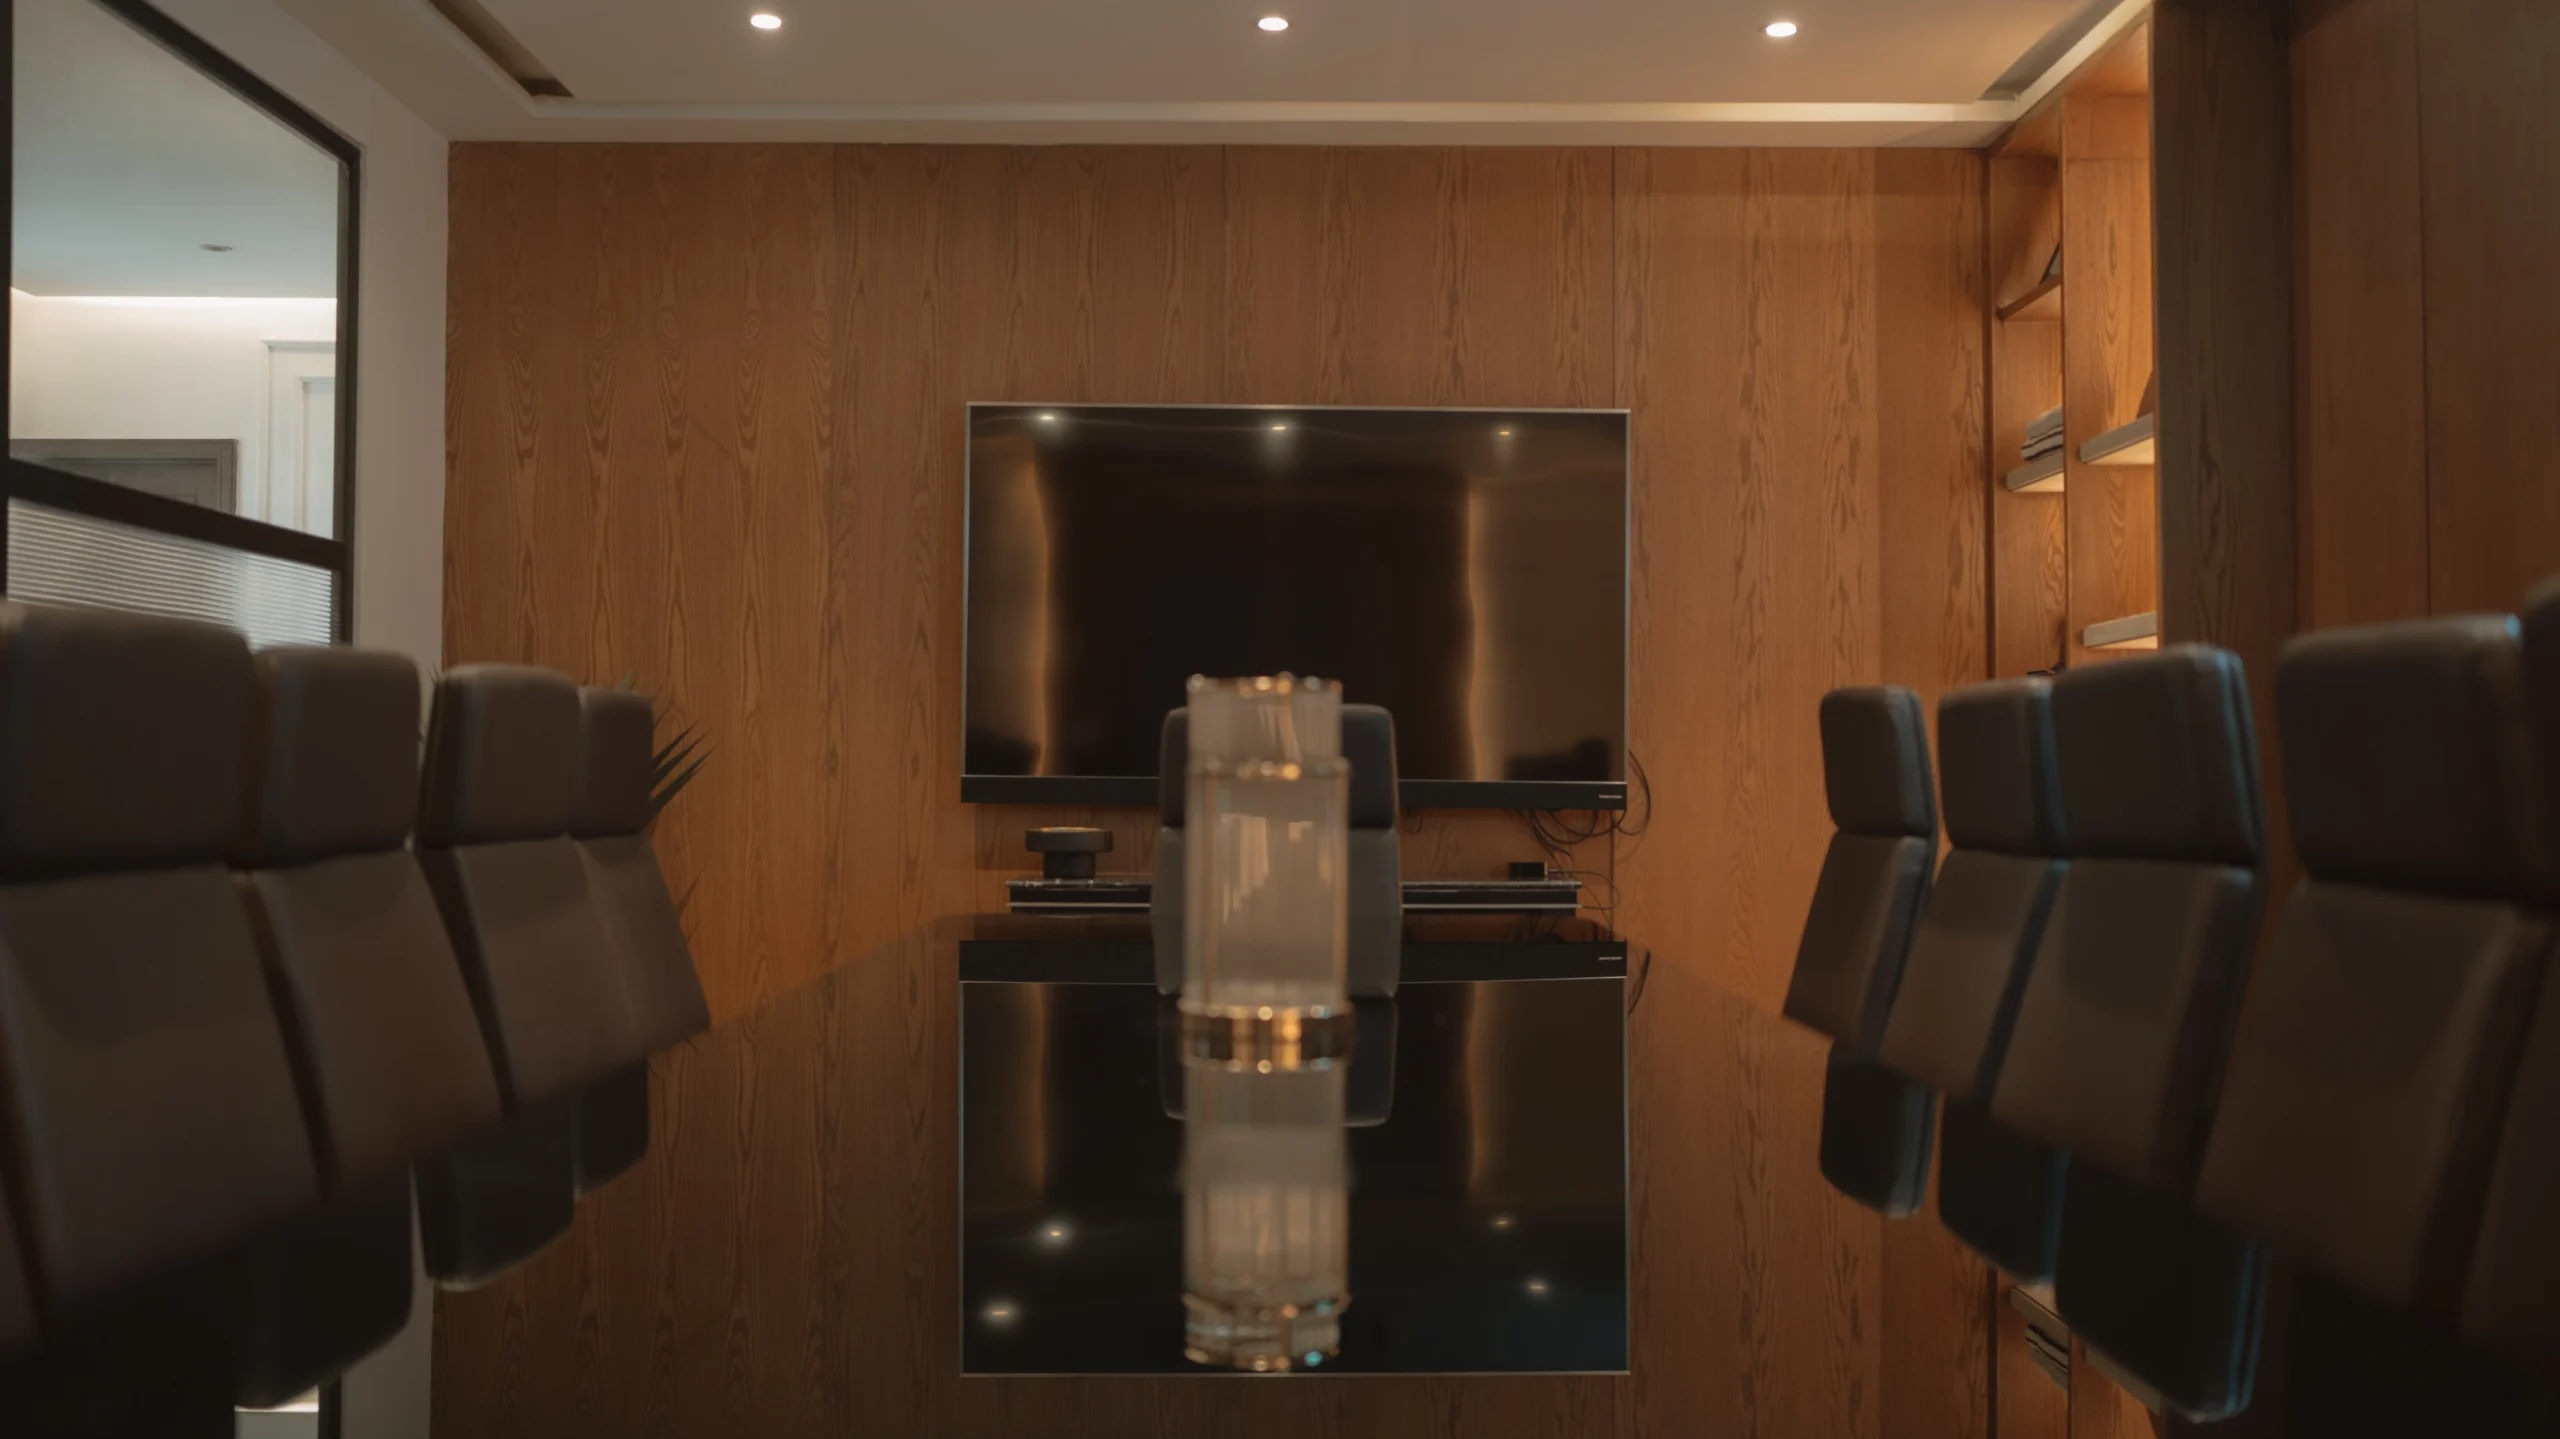
Boardroom Table

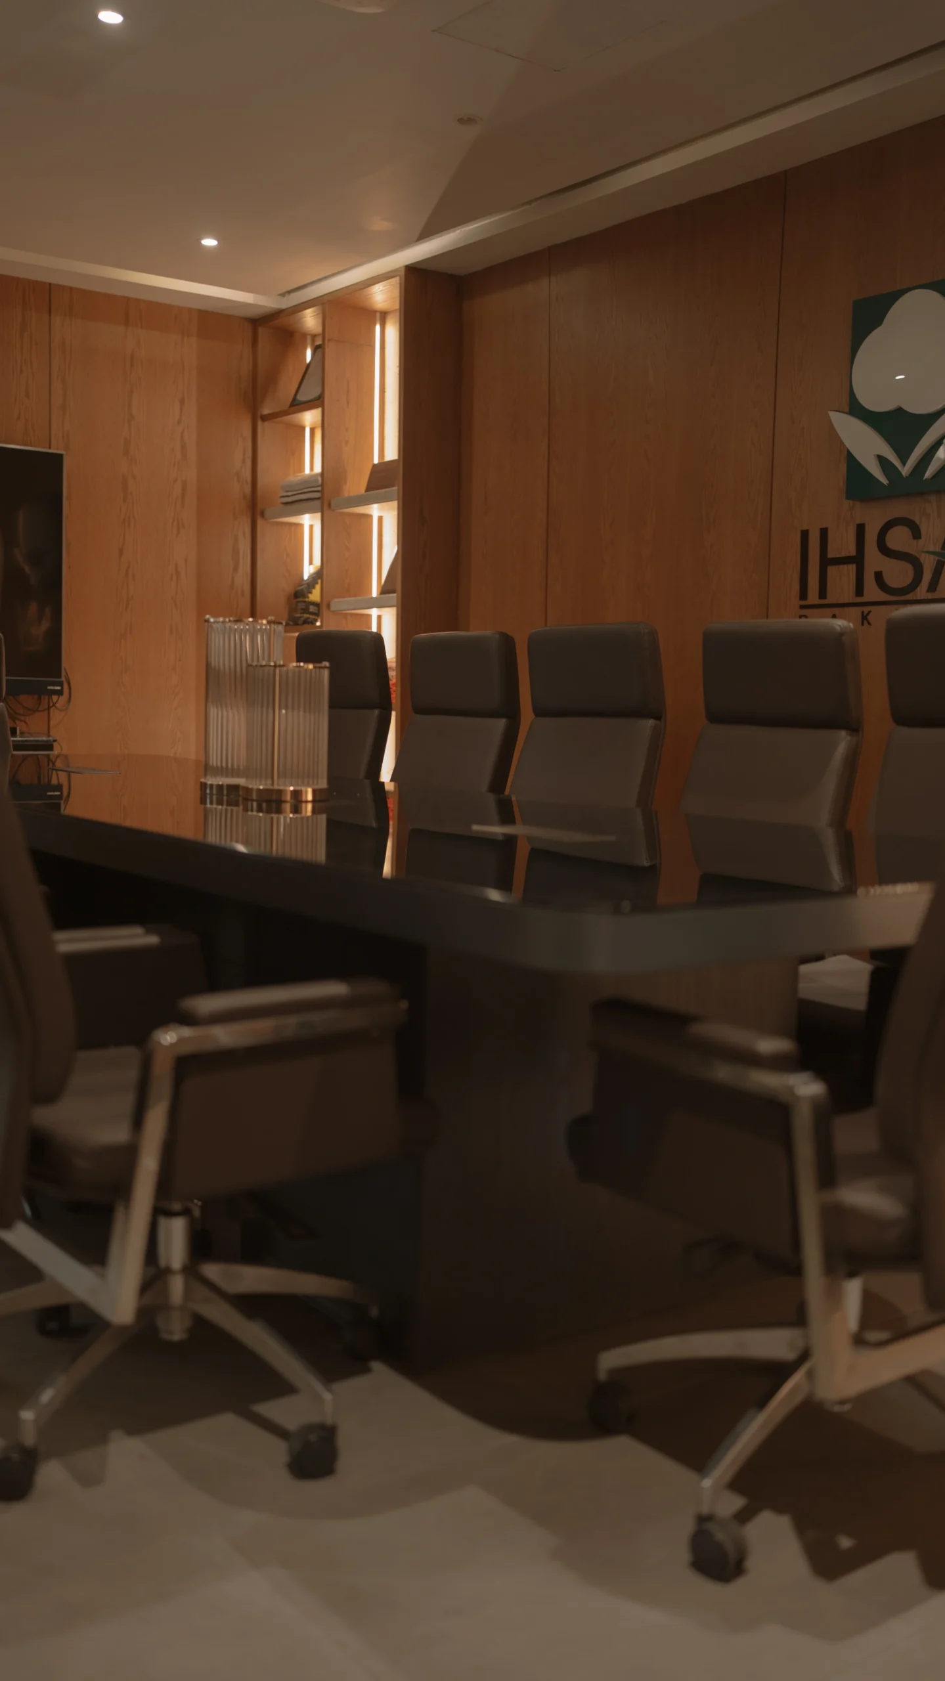
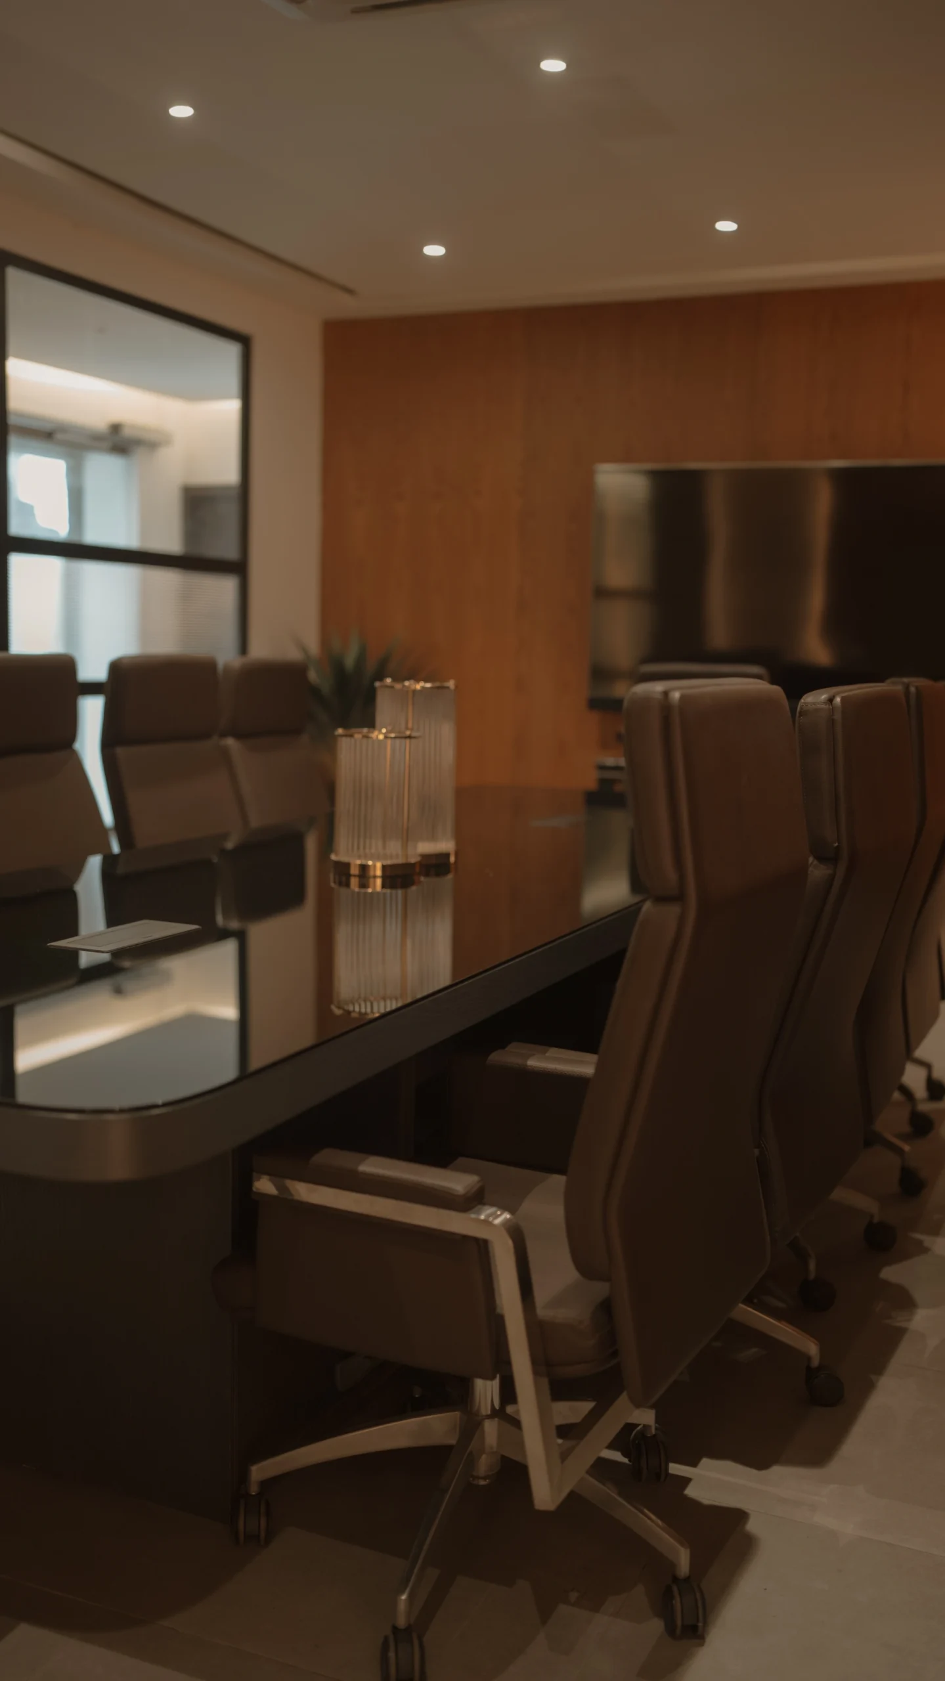
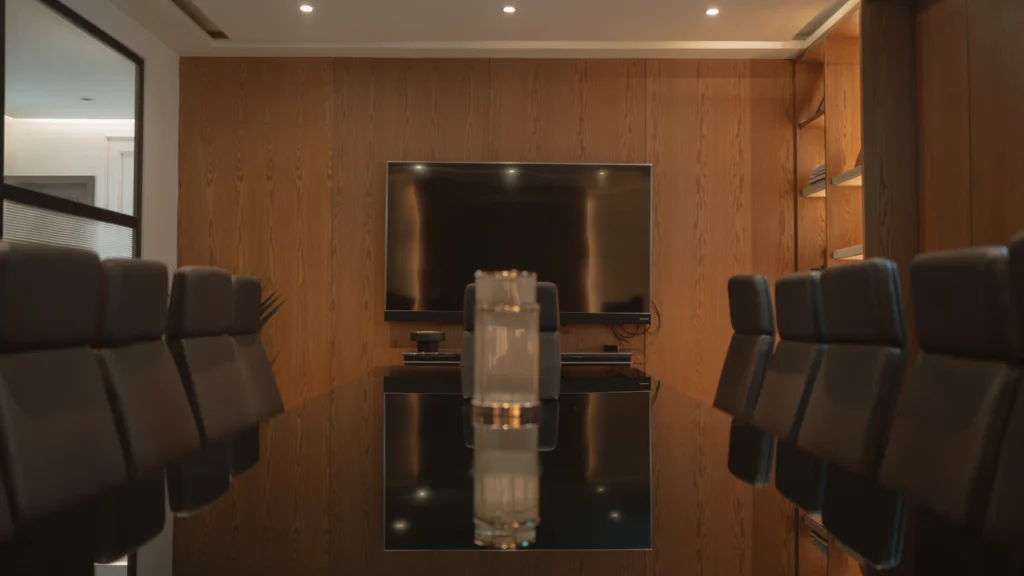
The centrepiece of the room — a long, dark-surfaced table anchored by leather chairs that add warmth without sacrificing structure. The table is scaled to command the room without overwhelming it.

Central Focus · Ground Floor

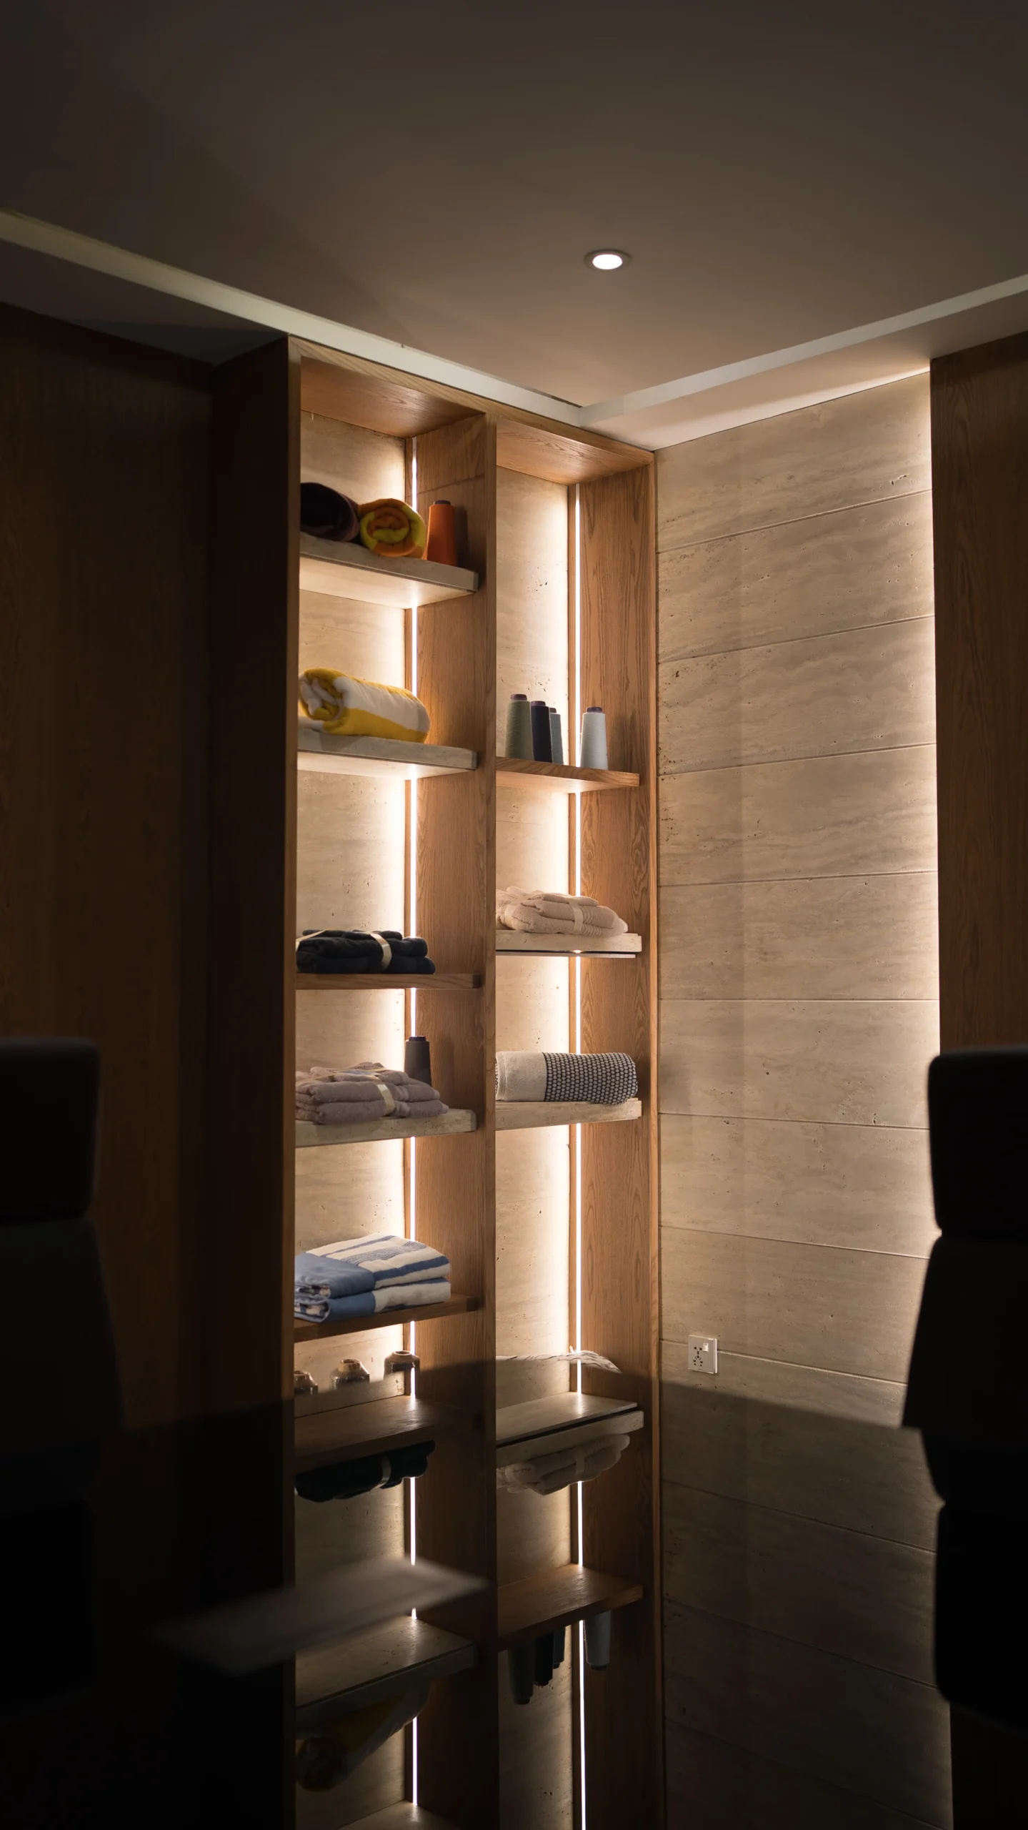
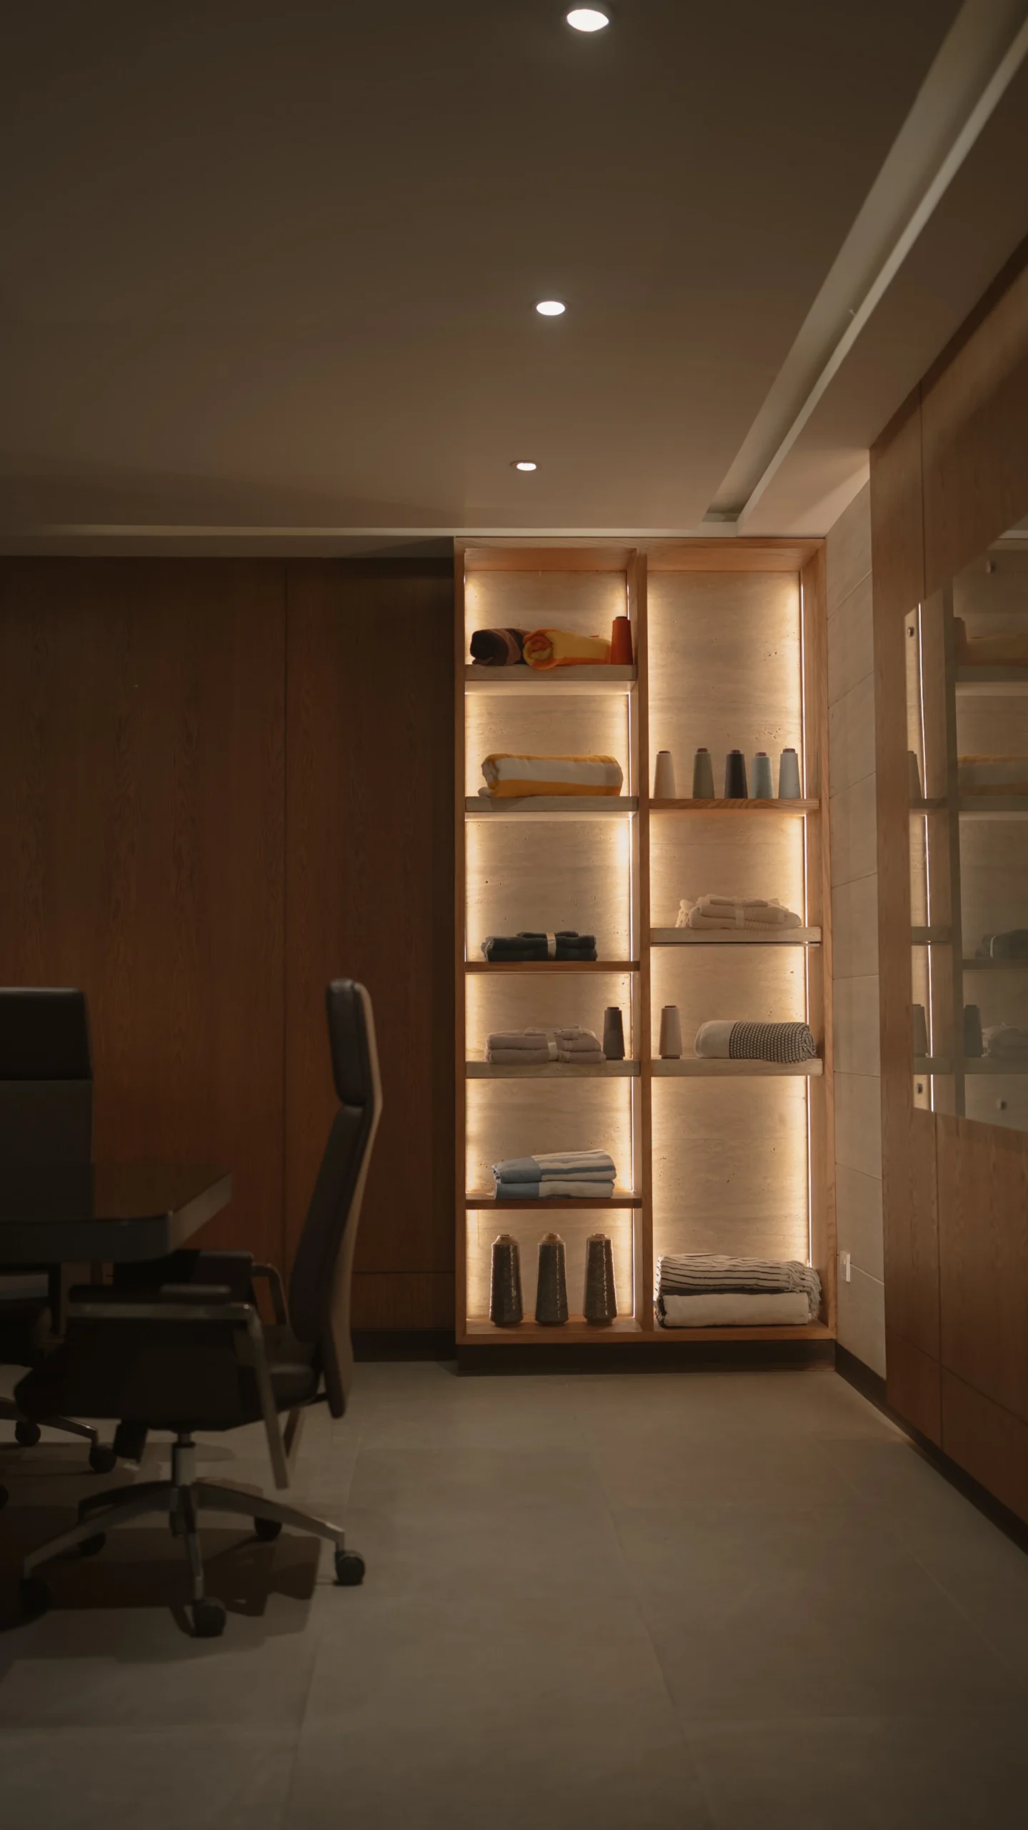
Shelving Wall

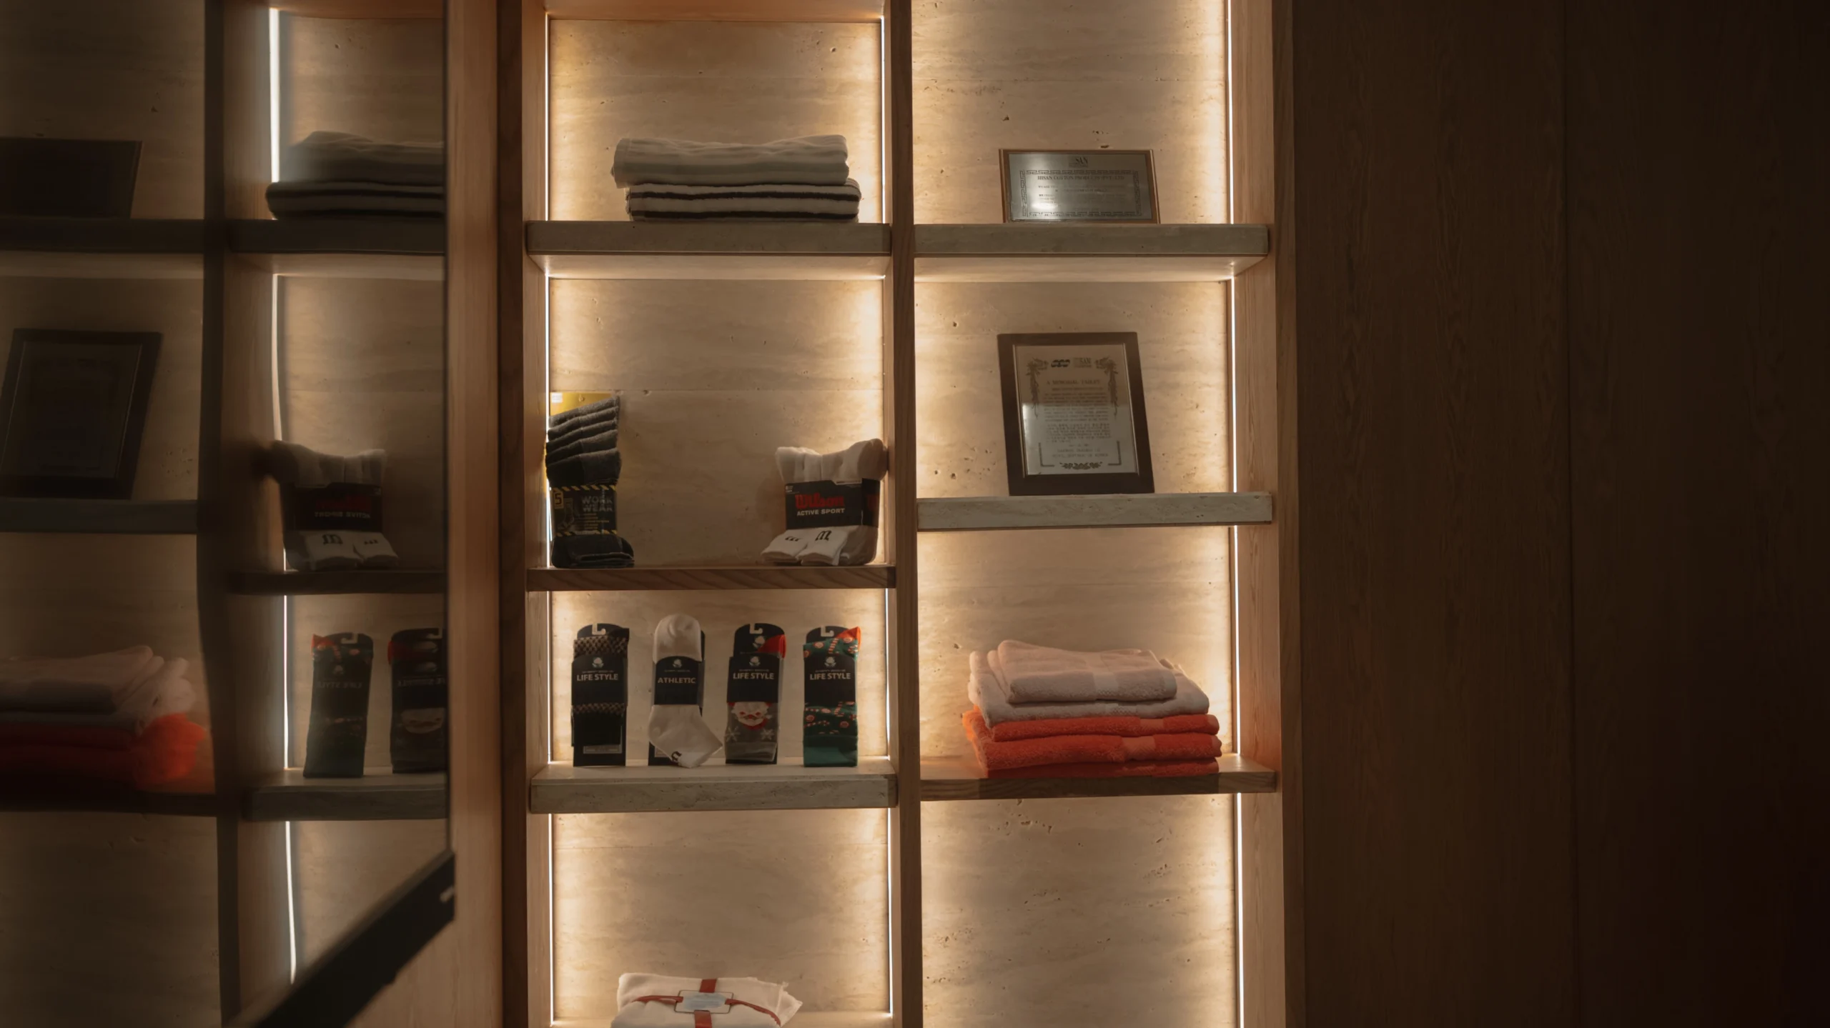
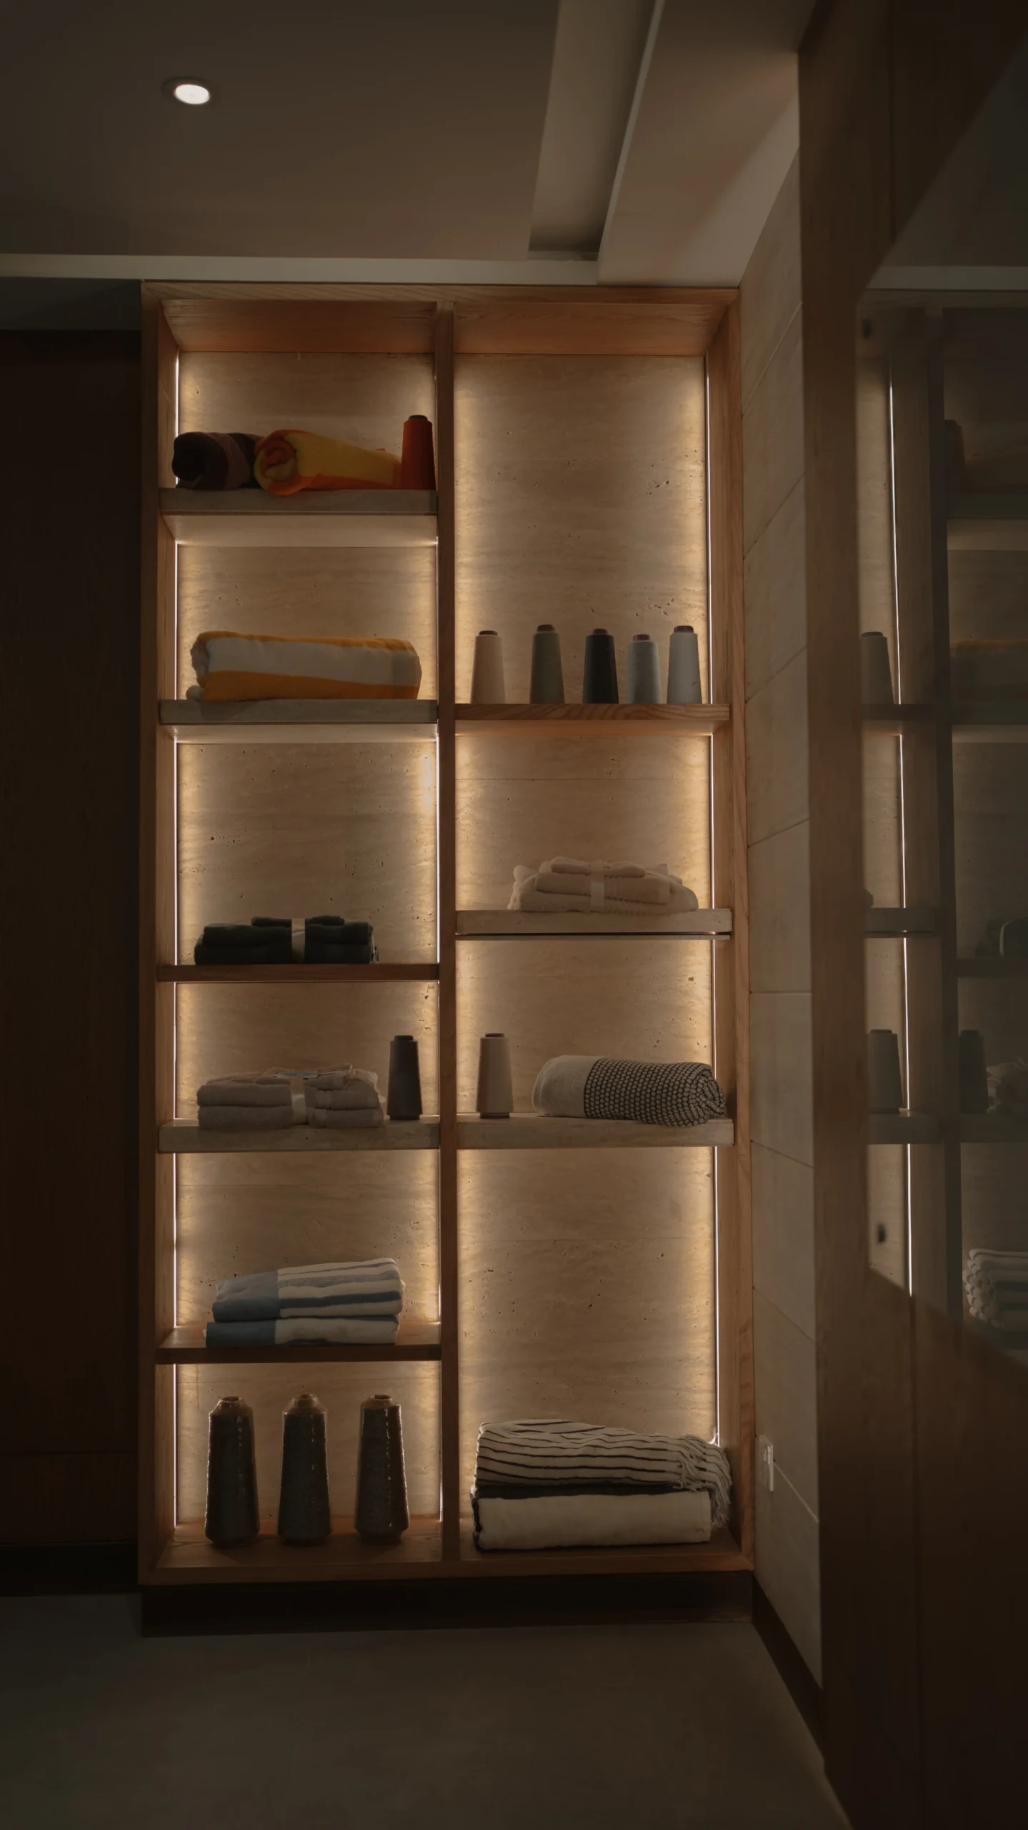
Dark steel-framed shelving runs floor to ceiling along the rear wall, housing curated objects and the Ihsan Cotton brand mark — turning storage into a designed moment.

Feature Wall · Rear

Lighting

Backlit amber panels and recessed directional spots replace standard office lighting entirely — creating a layered light environment that flatters the space at every hour of the day.

Atmosphere · Ceiling + Wall

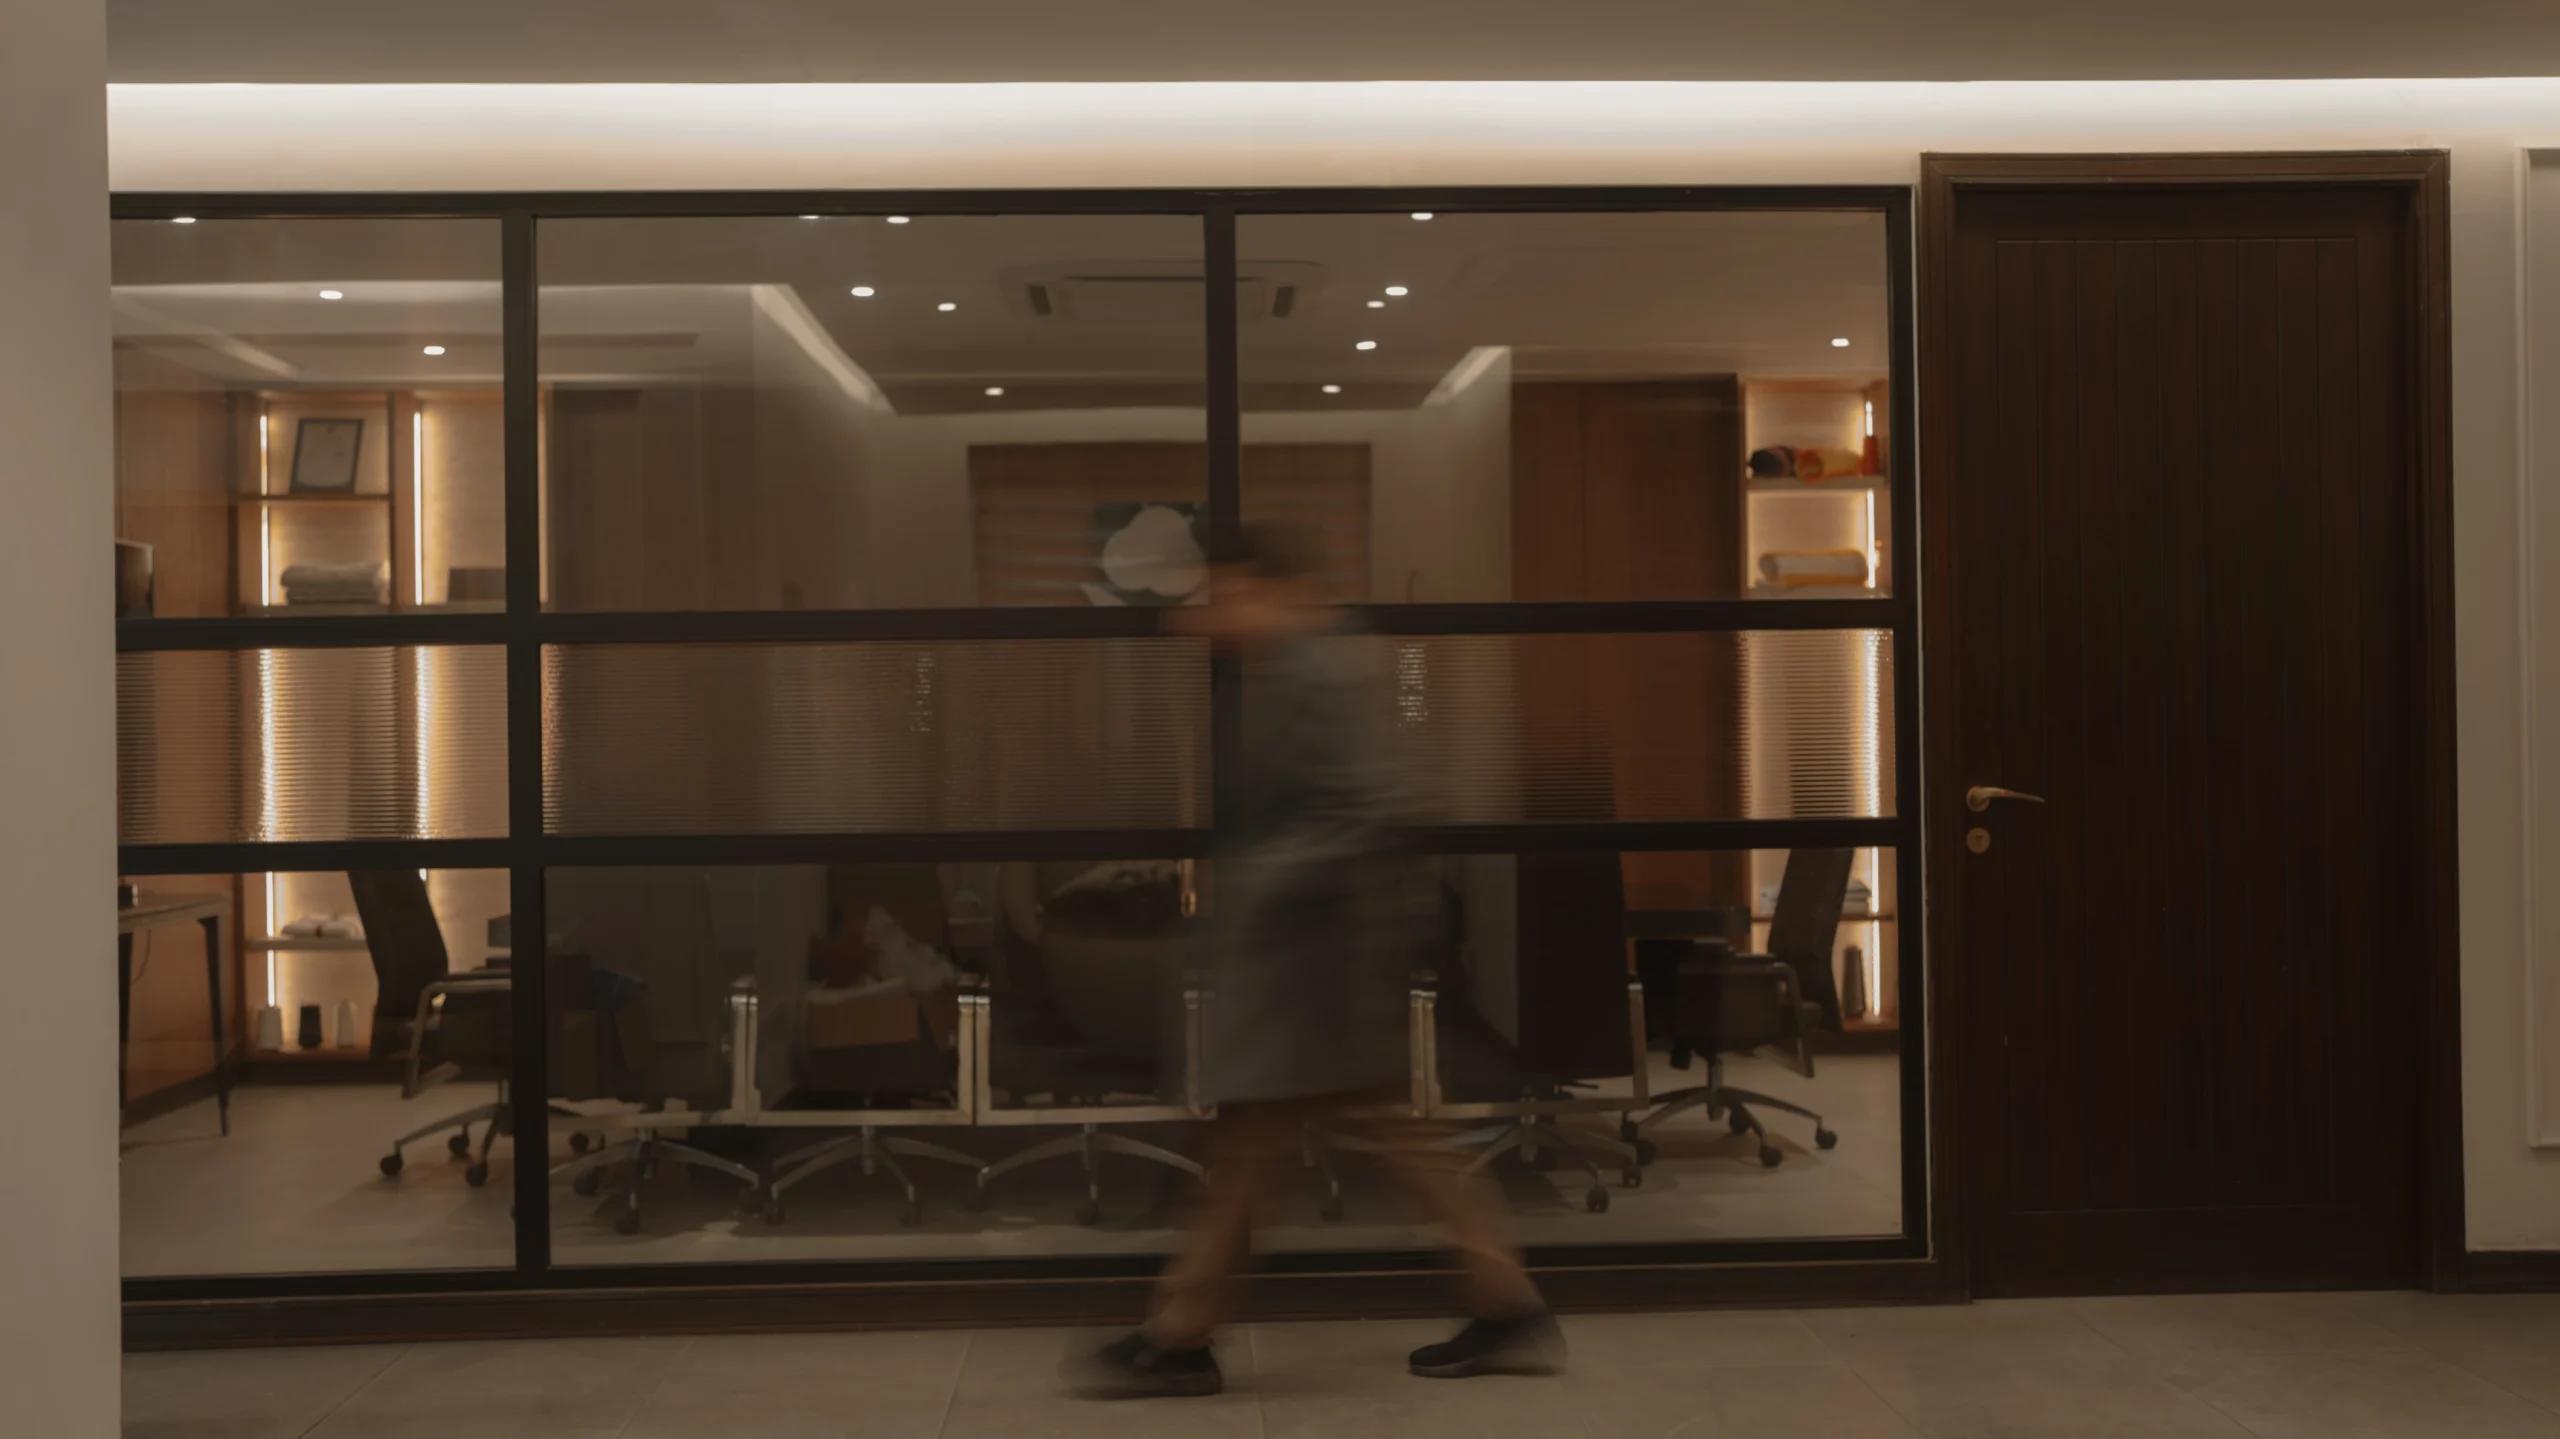
Entry & Corridor

The approach to the boardroom sets the tone — dark panelled walls, controlled lighting, and a narrow corridor that frames the room as a destination rather than just a door.

First Impression · Entry

"A boardroom should feel like the company at its most confident — not a meeting room, but a declaration."

Fatima Hasan · Founder, SIAS
Start Your Project

Loved this
project? Let's
design yours.

Every SIAS project begins with a conversation. Tell us about your space, your vision, and how you want to work — we’ll take it from there.

NEXT PROJECT

Shafi Lifestyle Pvt Ltd