
Private
Residence
DHA Raya
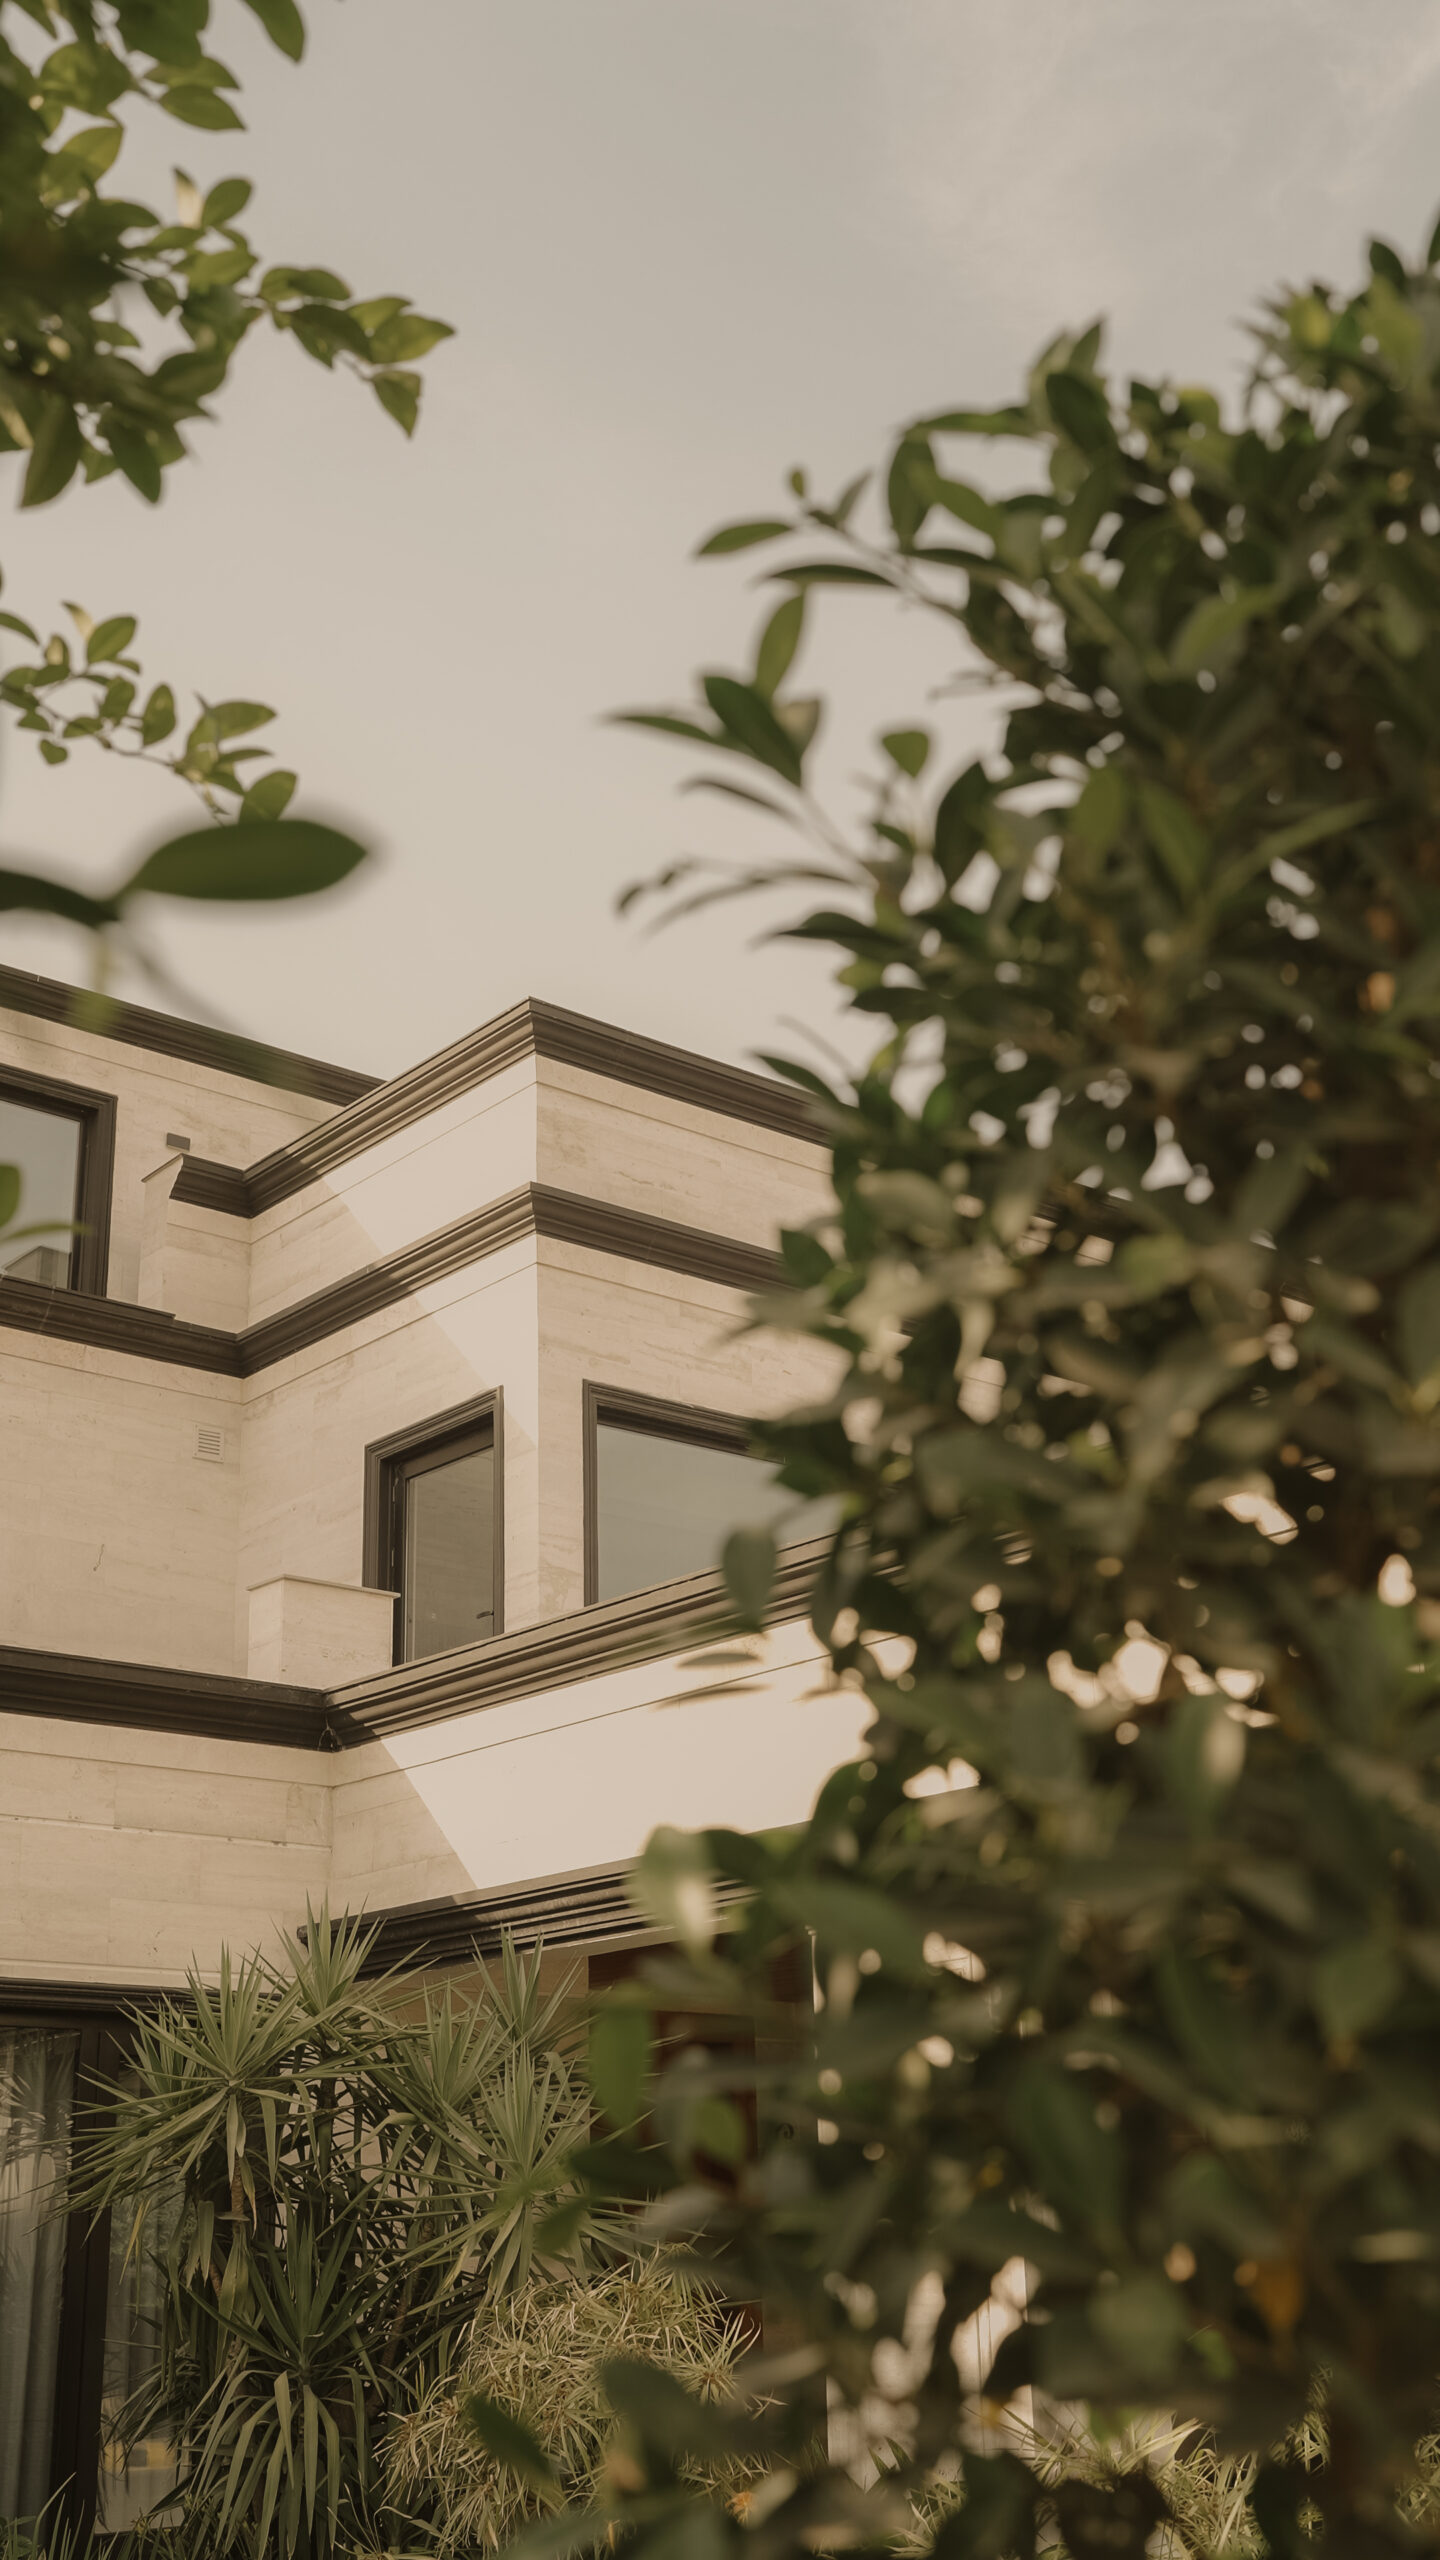
A private residence in DHA Raya, Lahore, shaped by warm natural materials, soft neutral tones and a strong connection between interior and landscape.
Residential
Raya Golf Club
Design Development & Execution
Full Residence
A quieter relationship with the landscape
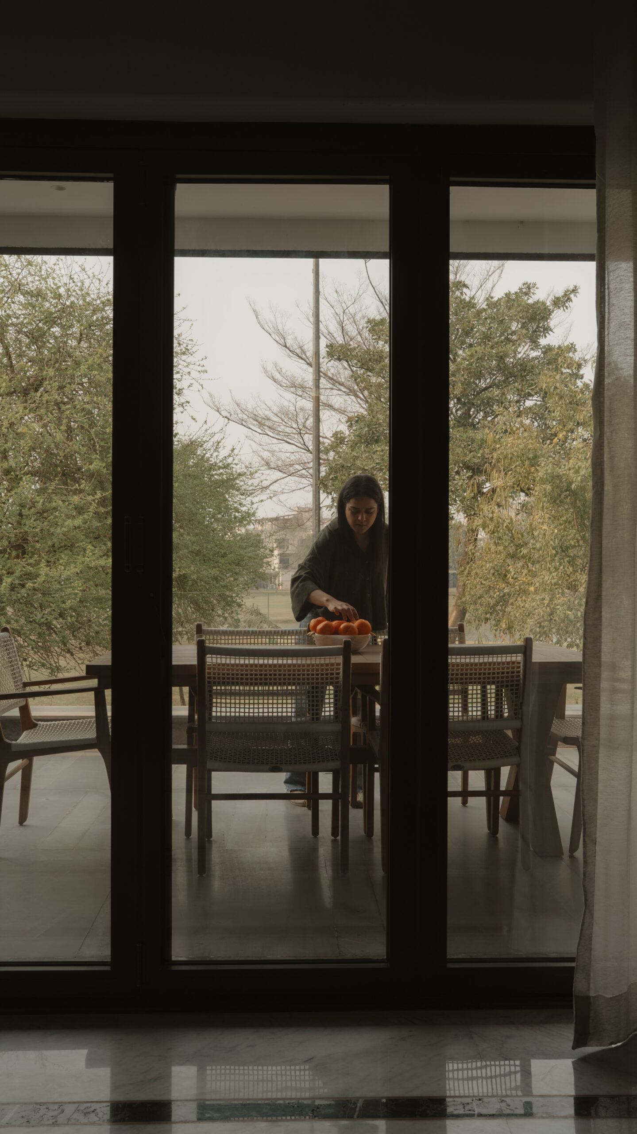
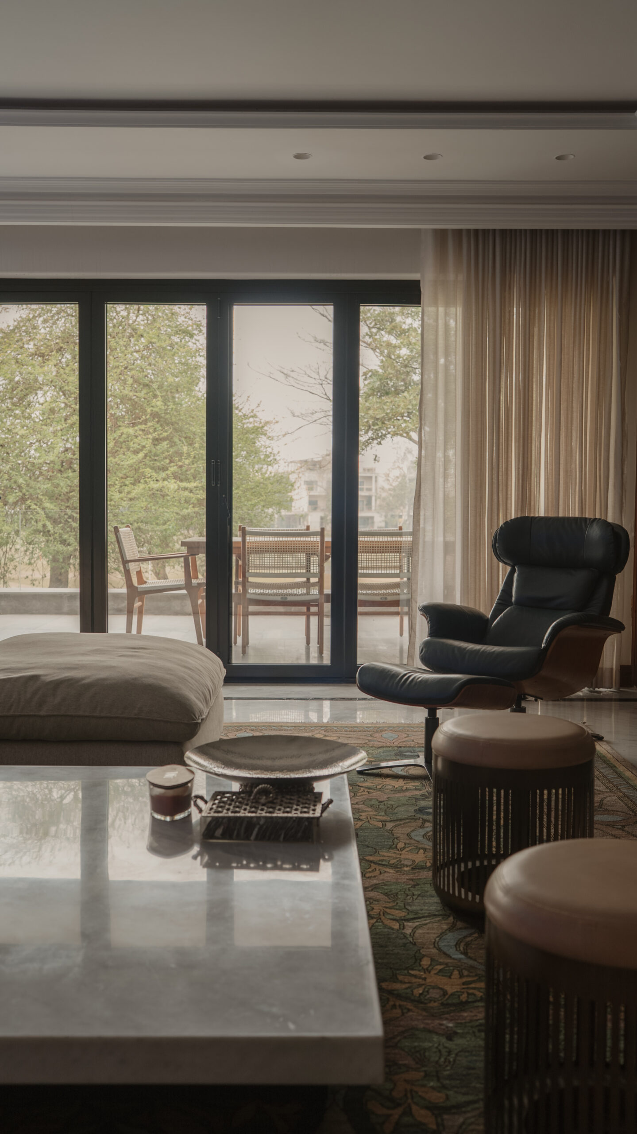
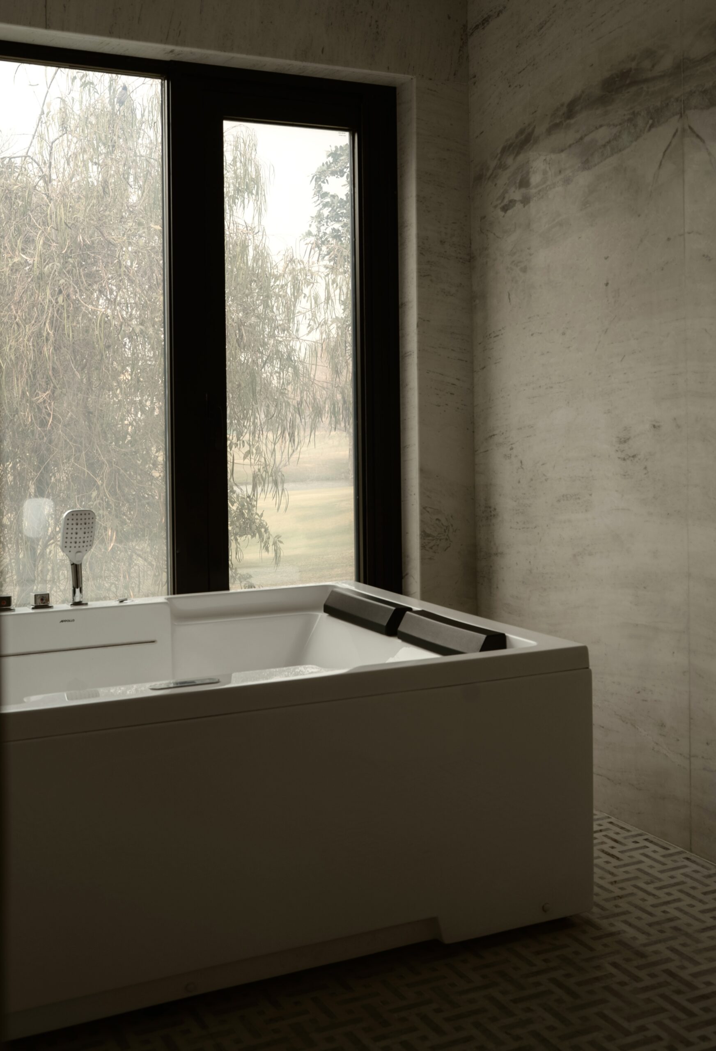
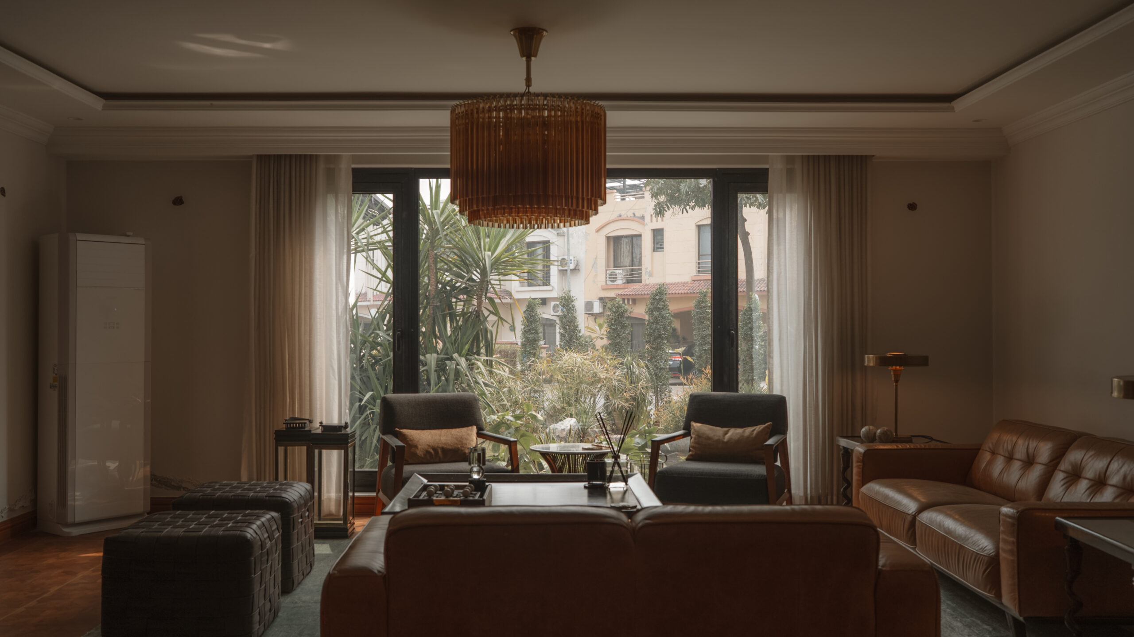
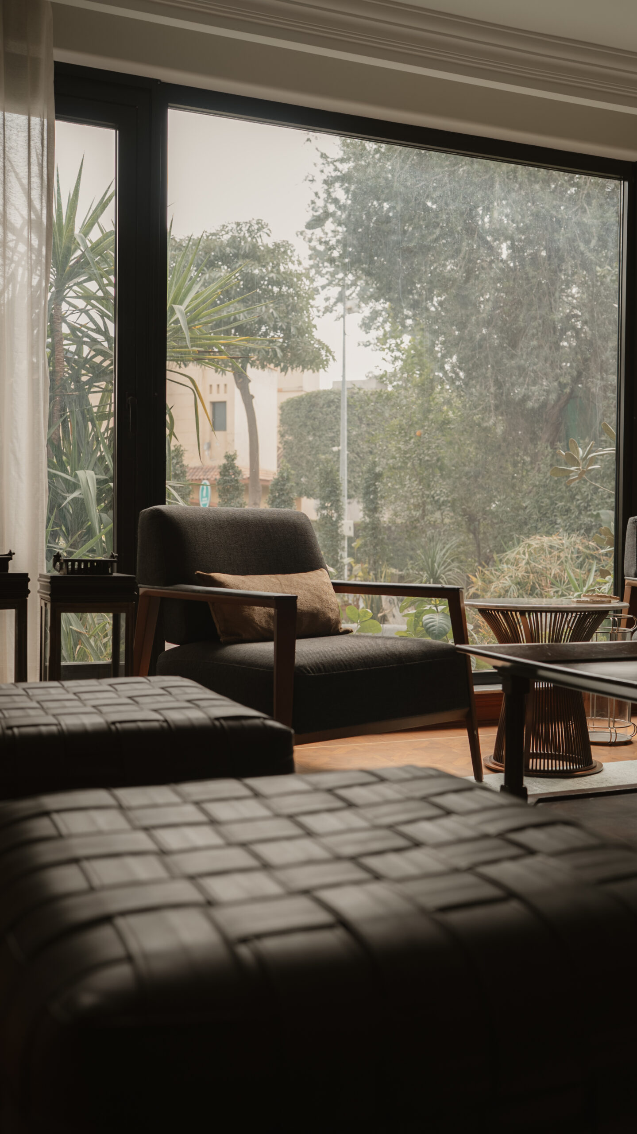
Set within the green landscape of DHA Raya, the residence called for interiors that felt warm, relaxed and closely connected to their setting.
The brief was to create a contemporary family home with a natural material palette and an understated sense of comfort. Rather than treating the landscape as a backdrop, the interiors were designed to respond to it through colour, texture, material and light.
Bringing the
landscape
inward
The design began with what was already present: views towards the surrounding greens, changing natural light and the quieter character of the setting.
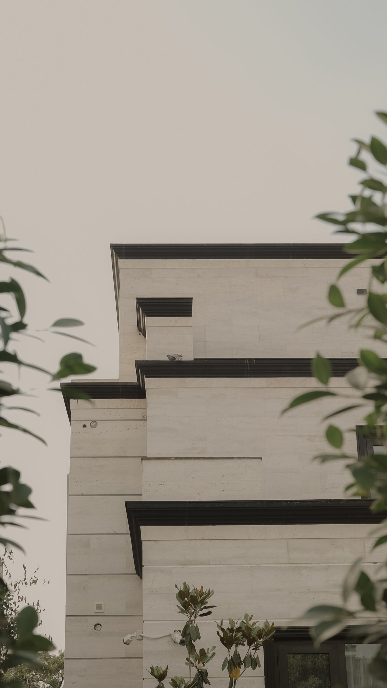
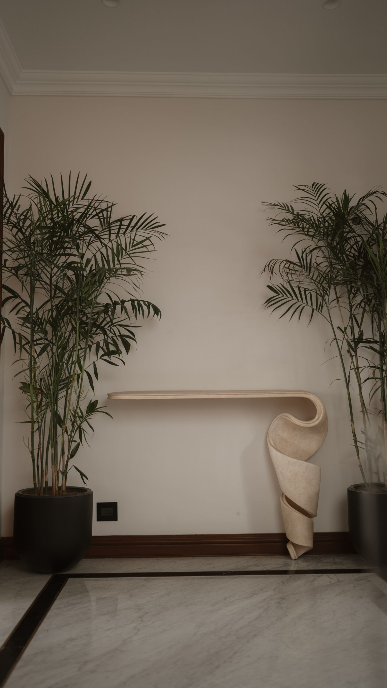
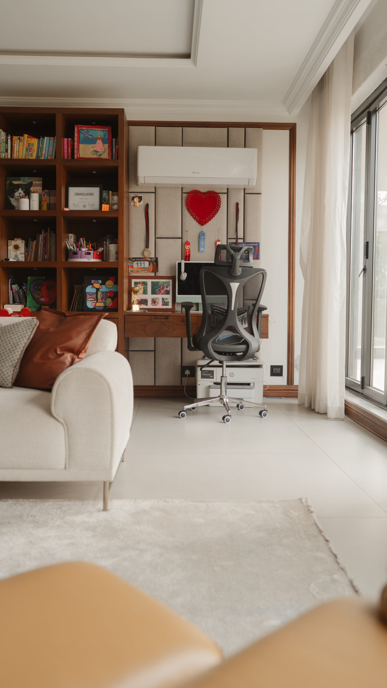
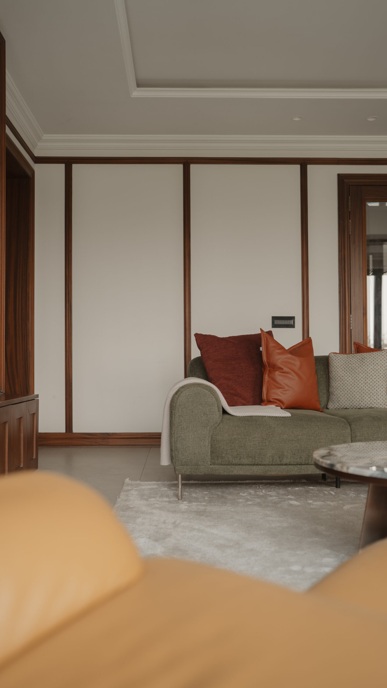
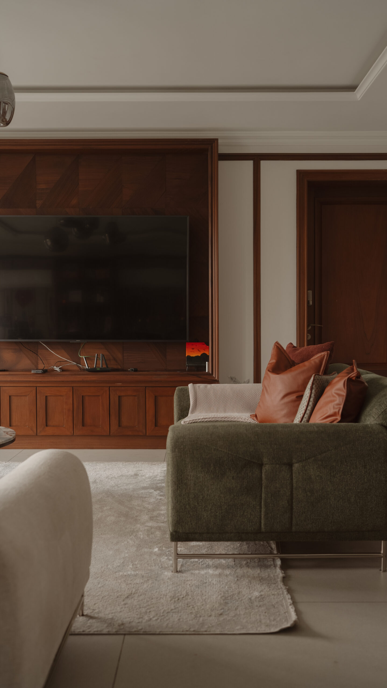
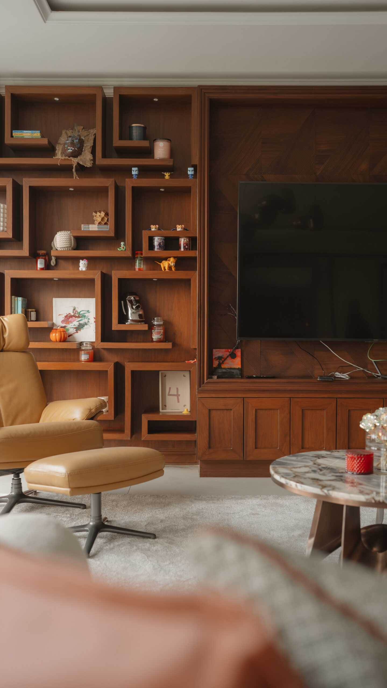
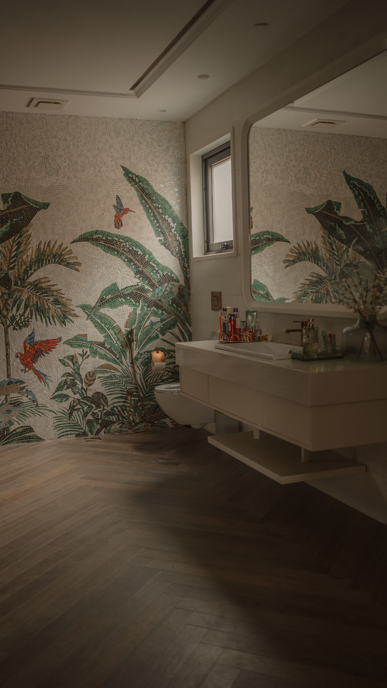
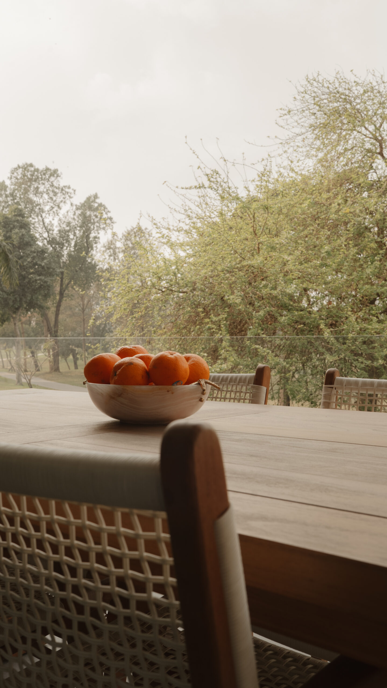
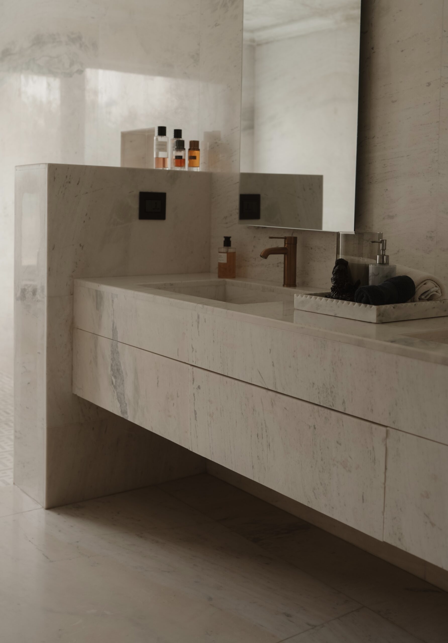
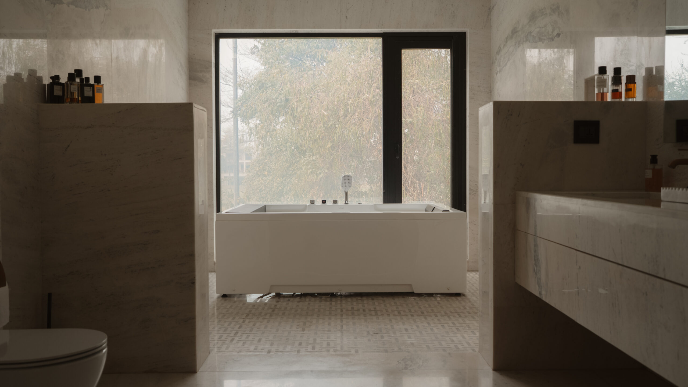
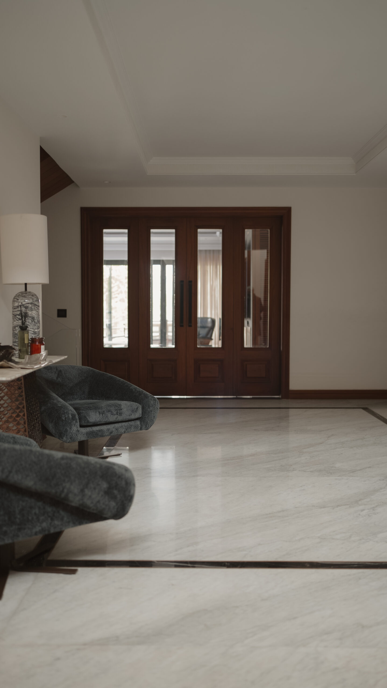
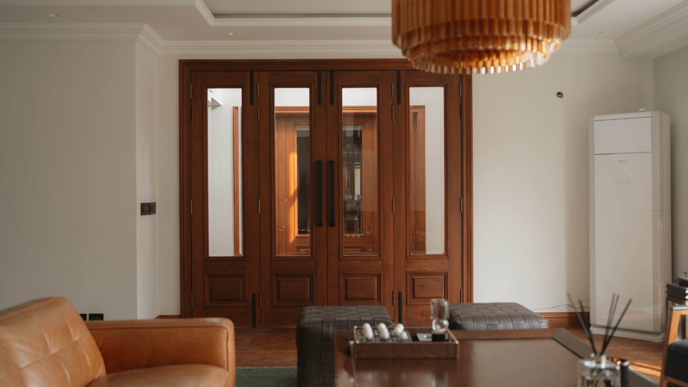
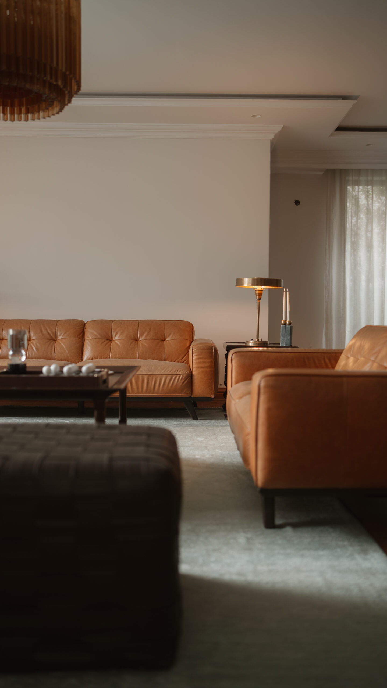
Warm timber, natural stone, textured fabrics and muted tones bring that atmosphere into the interior. Rather than repeating the same treatment from room to room, these materials reappear in different ways throughout the residence, creating continuity while allowing each space to develop its own character.
Natural Materiality
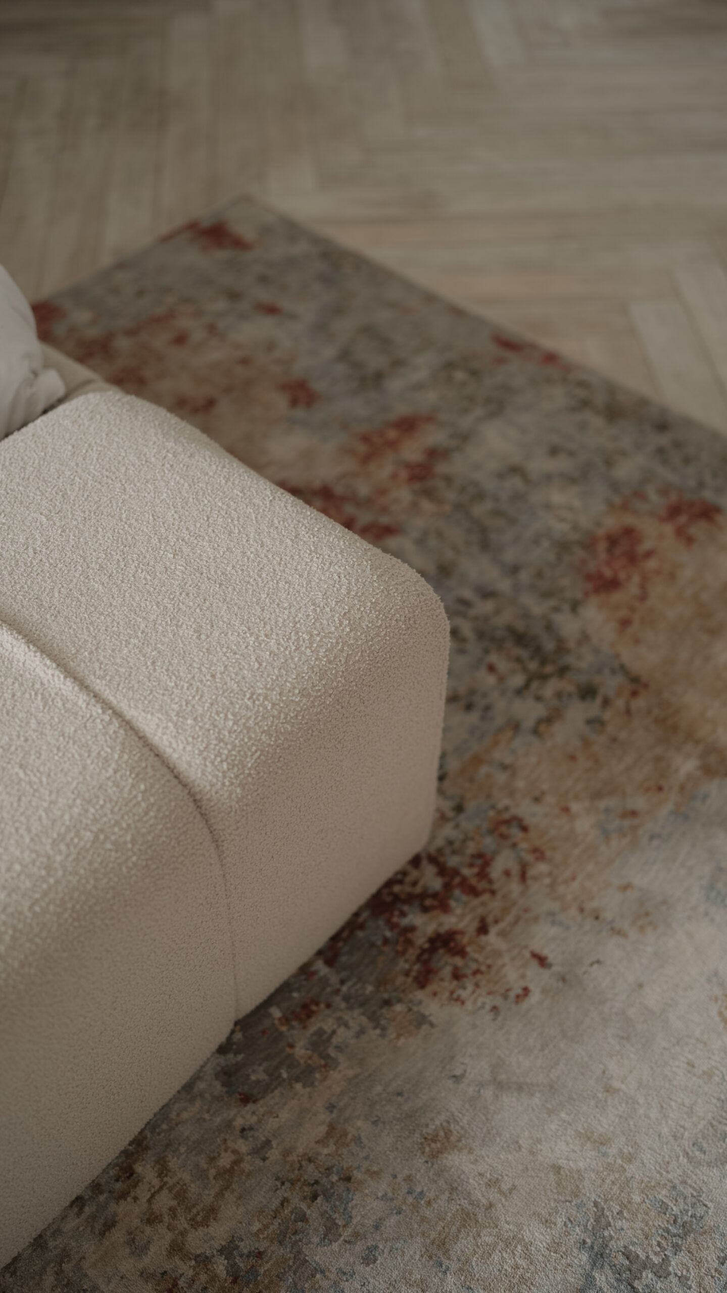
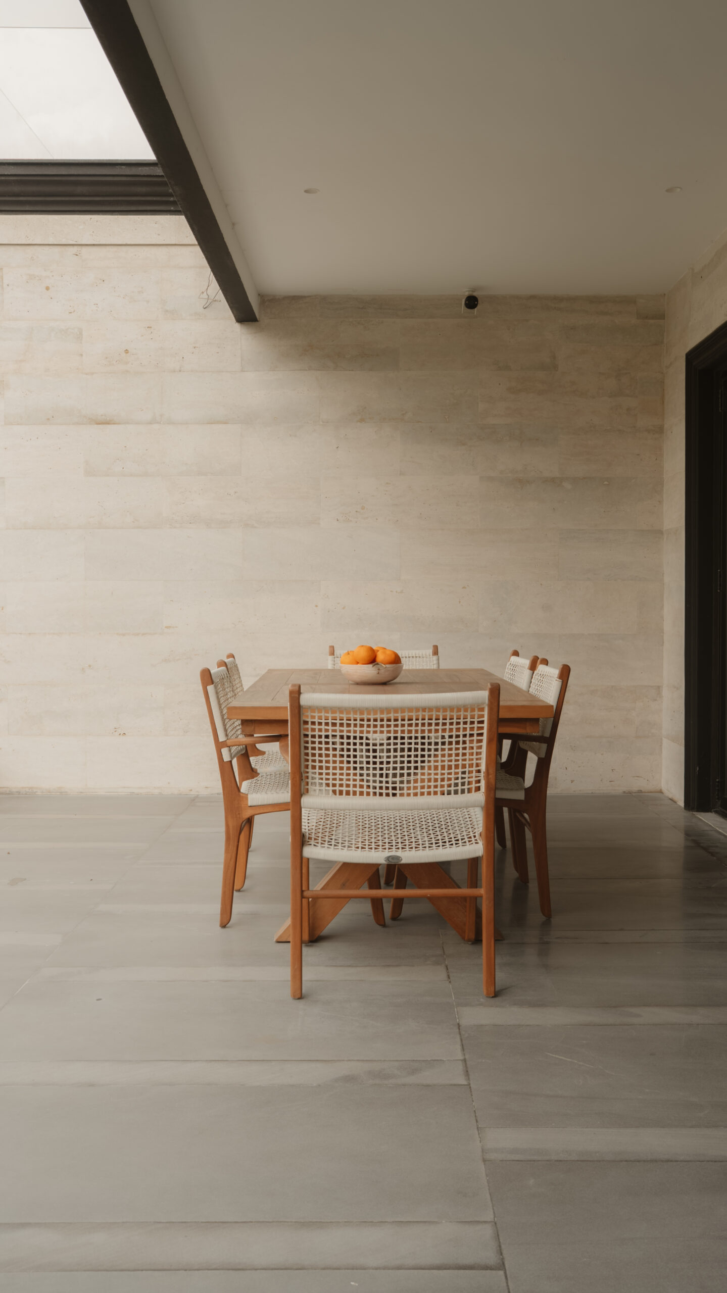
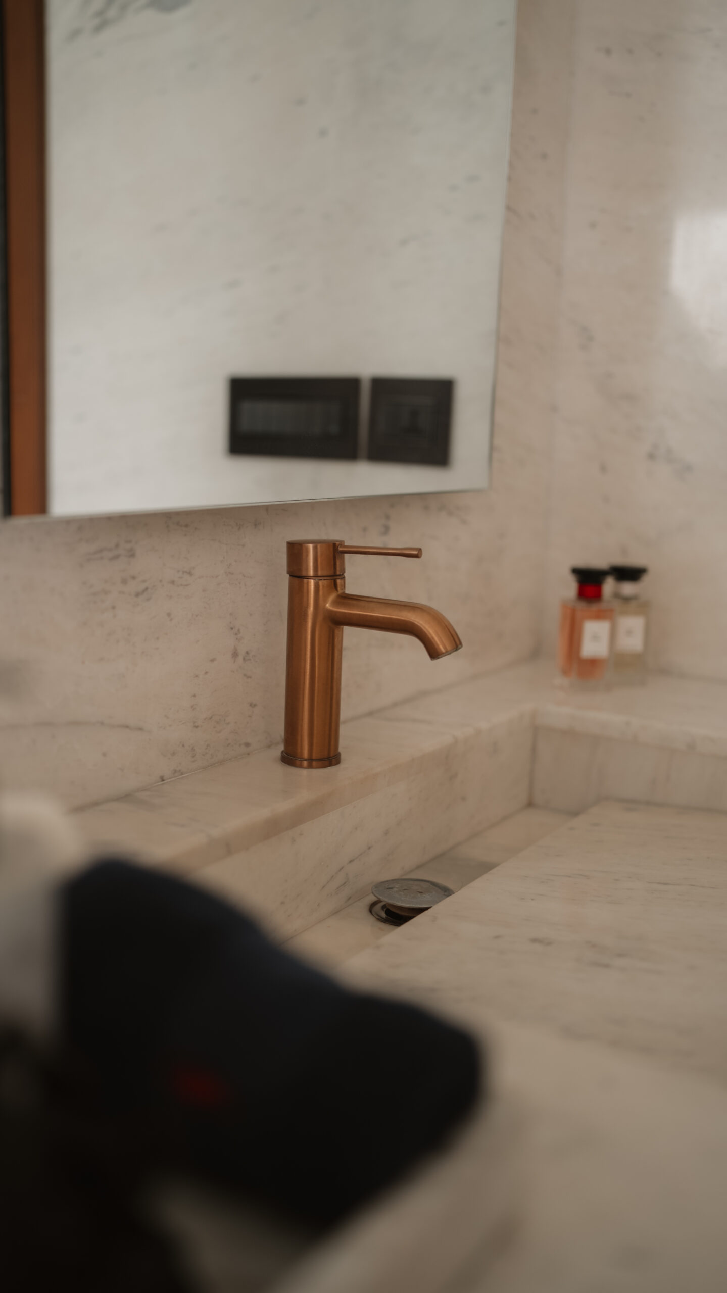
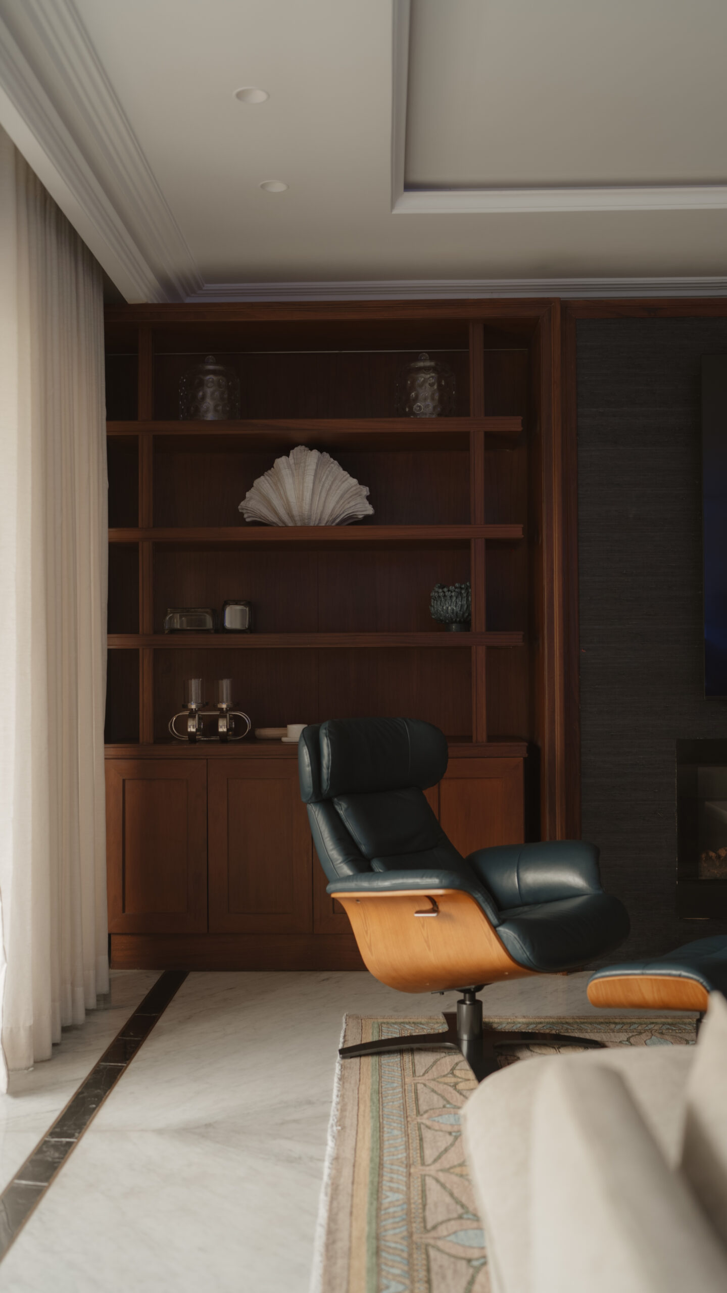
Walnut, travertine, linen and other tactile finishes were selected for their natural character. Variation in grain, texture and tone brings warmth and depth to the restrained palette.
Natural Light
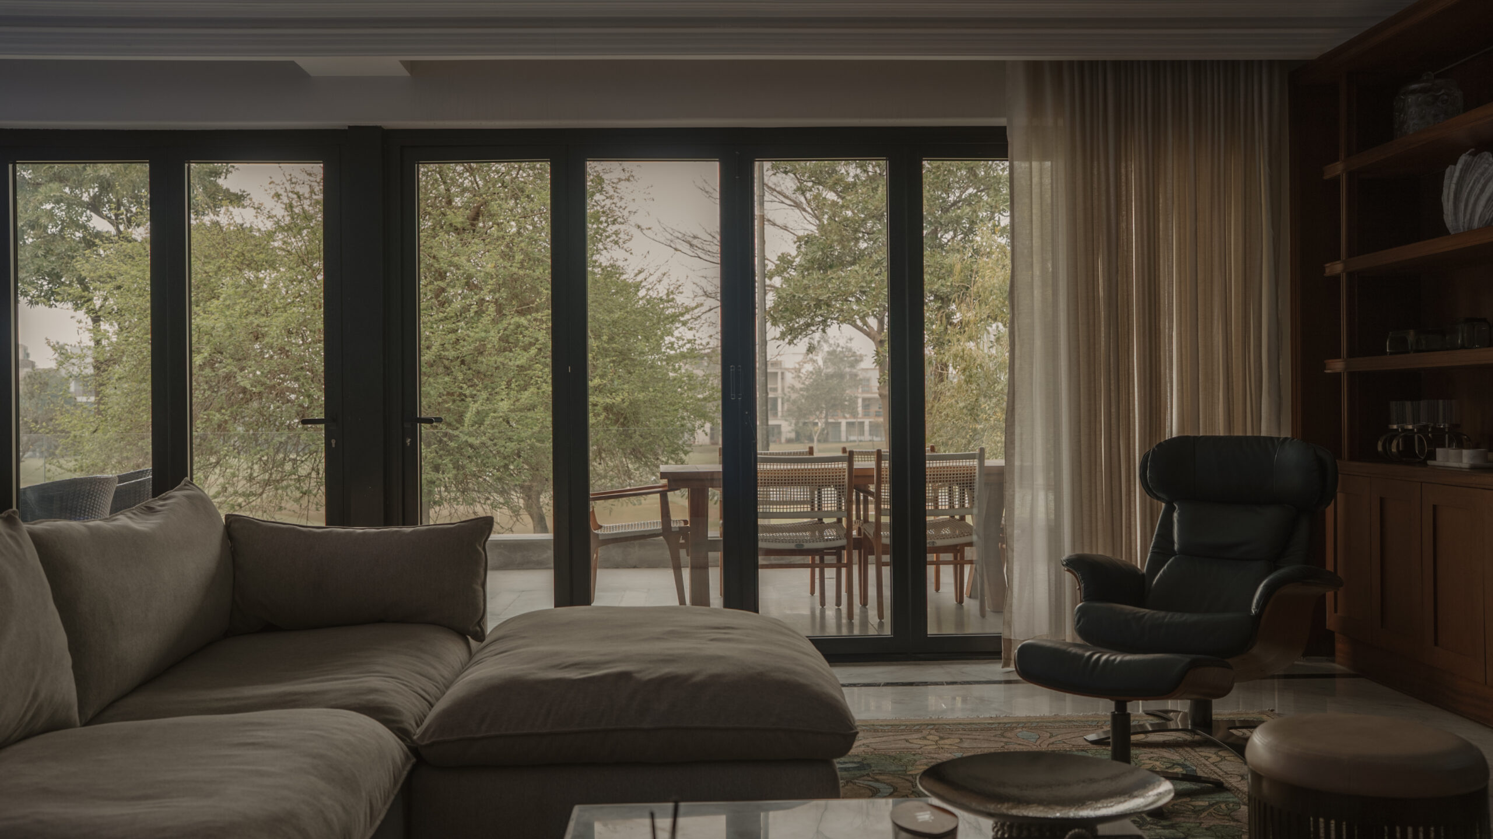
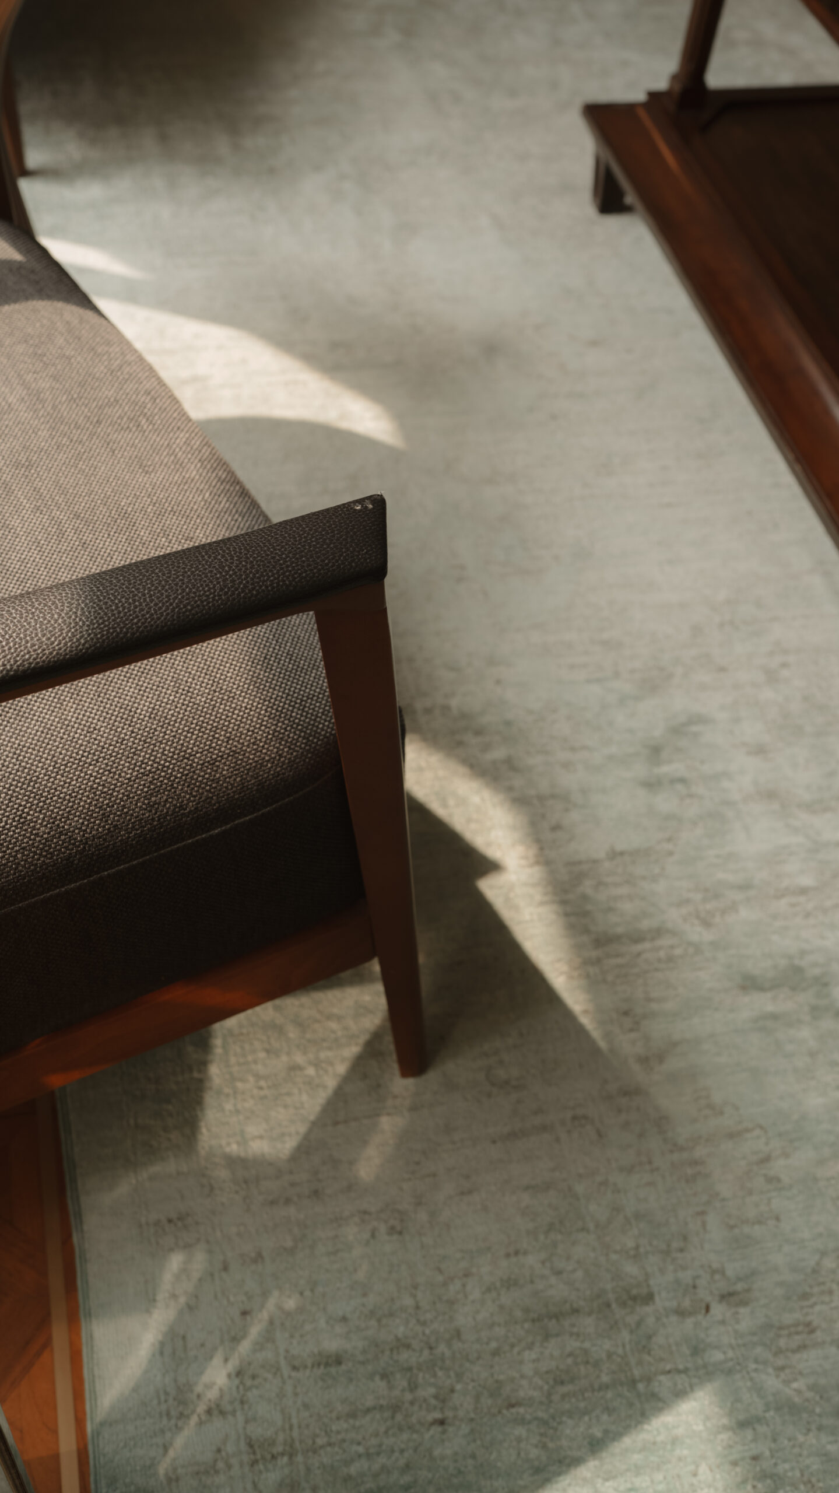
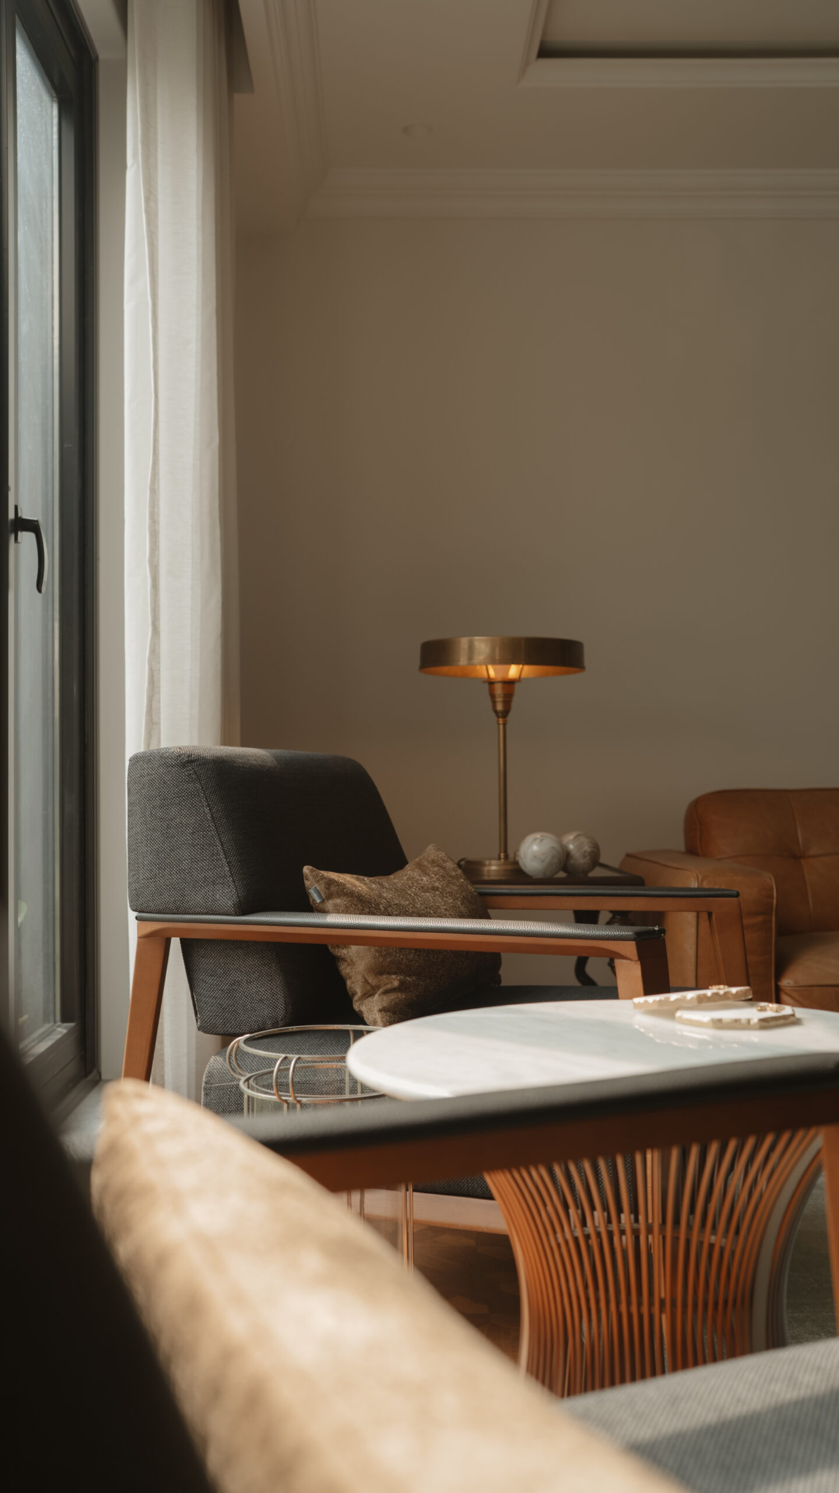
The interior responds to changing daylight throughout the day, allowing natural light to reveal texture, soften materials and alter the atmosphere of each space.
Material Continuity
A consistent material language connects the residence, with subtle variations in tone, texture and detail giving individual spaces their own identity.
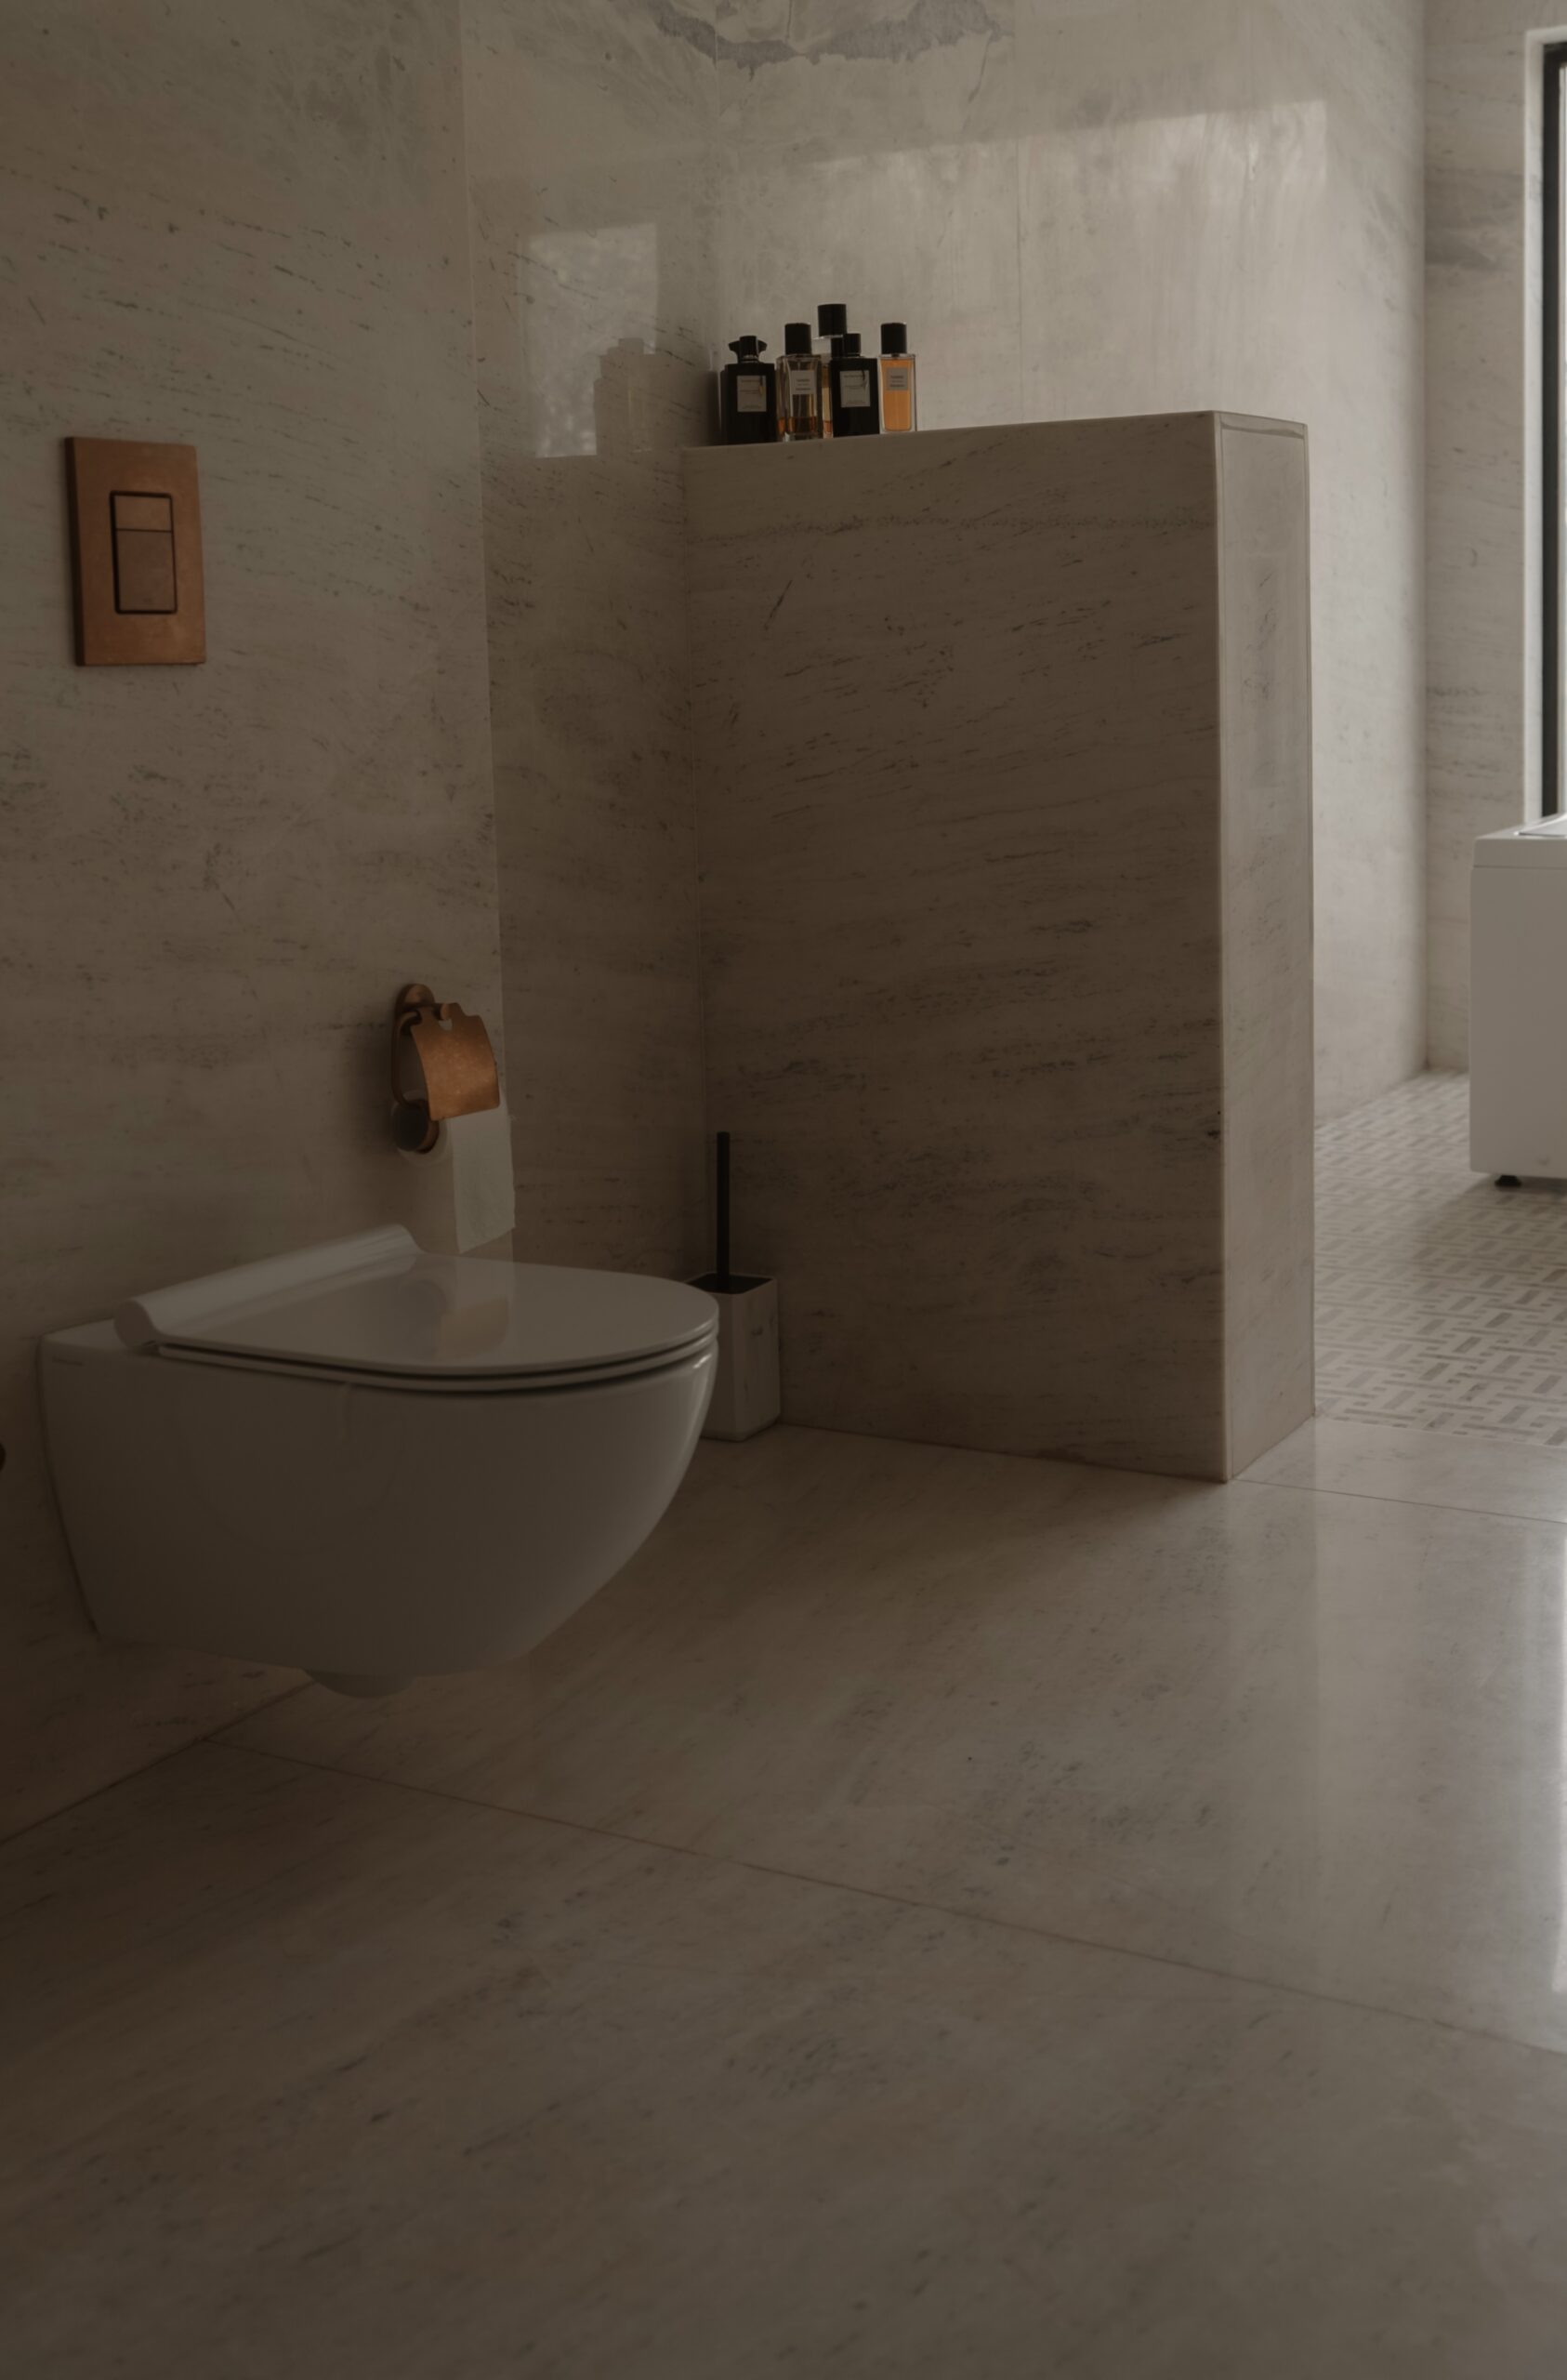
Inside DHA RAYA
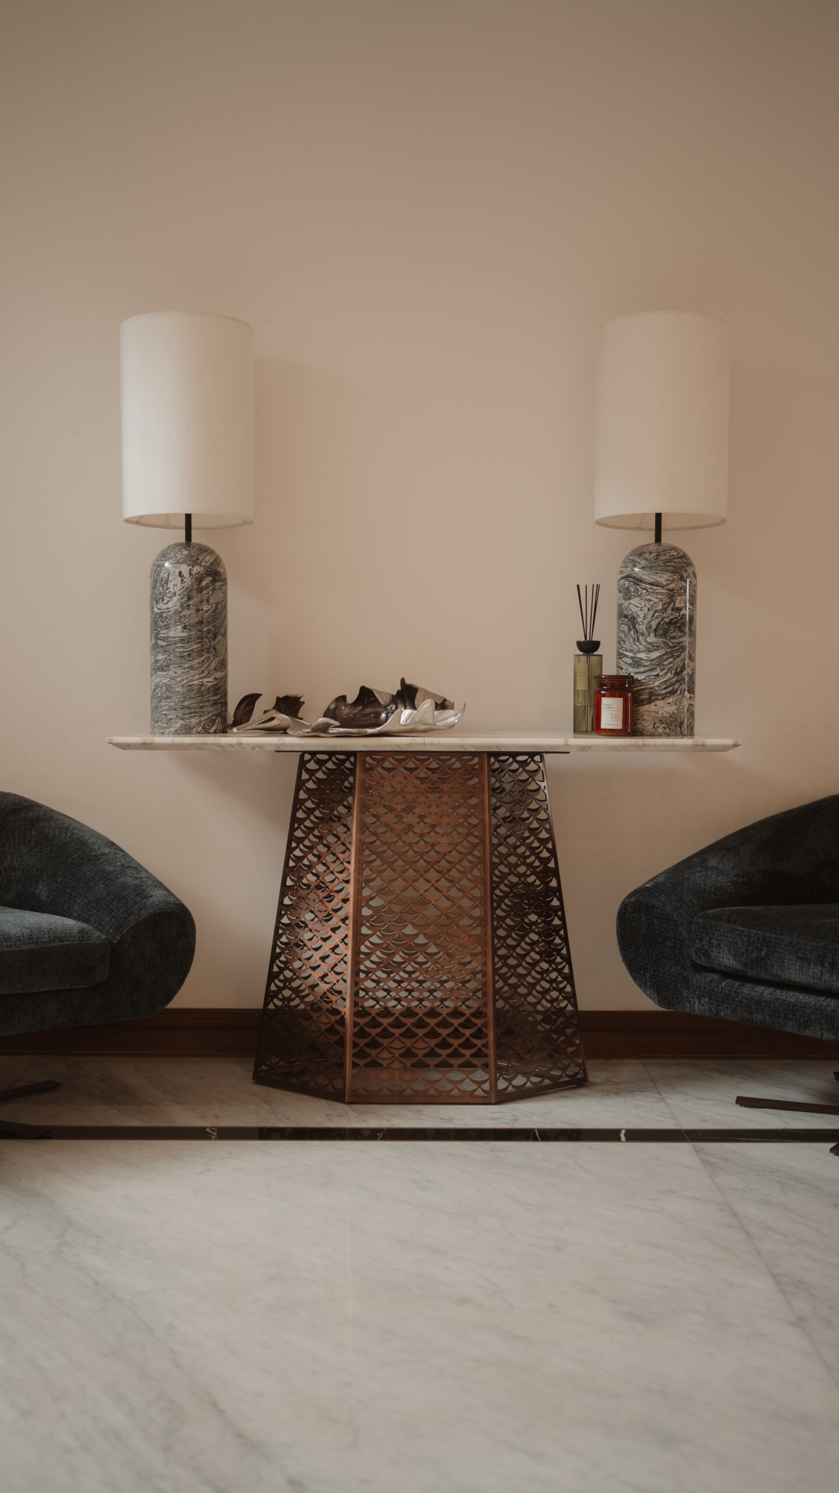
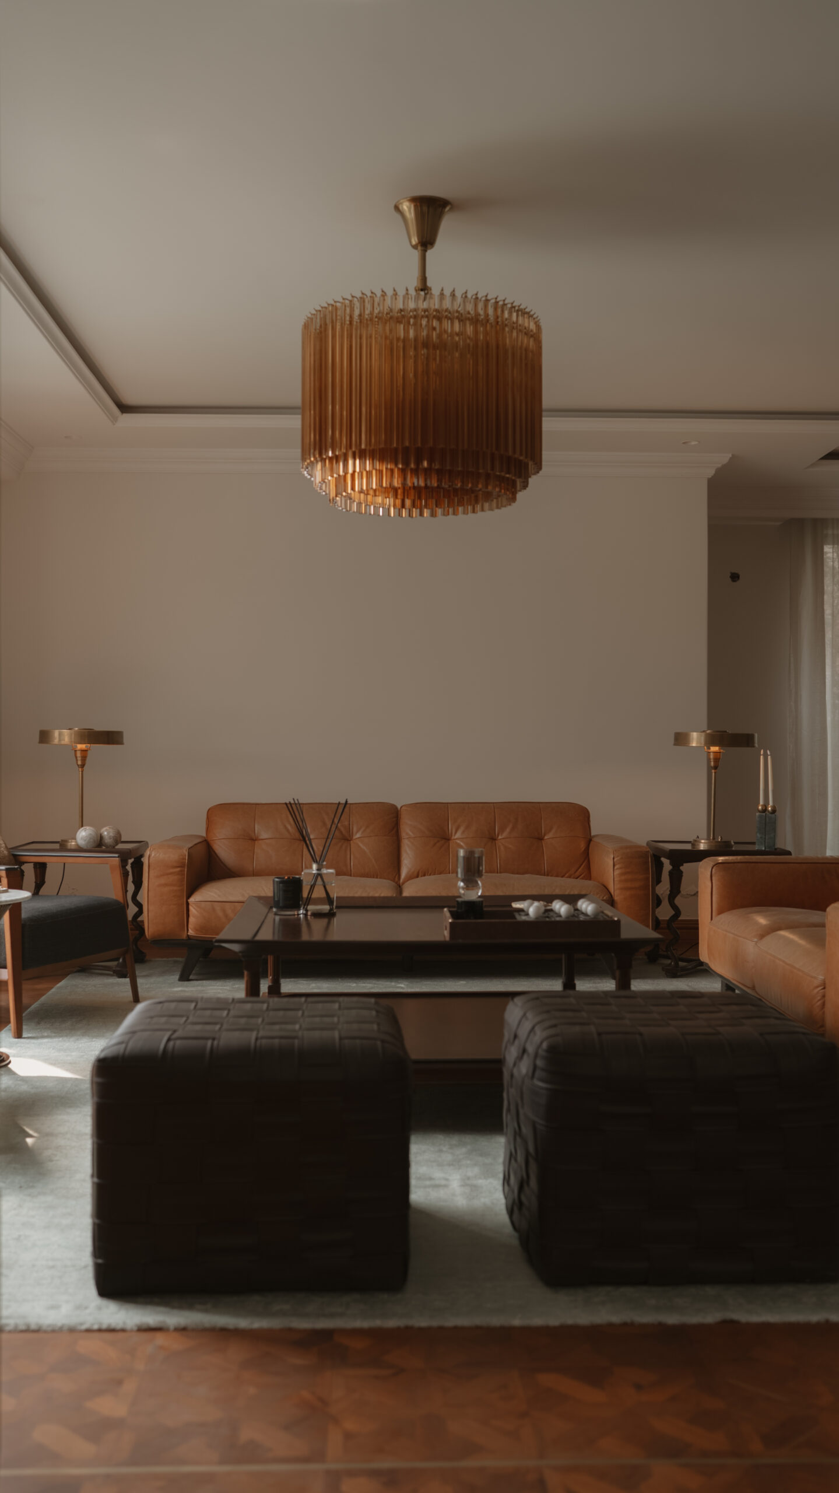
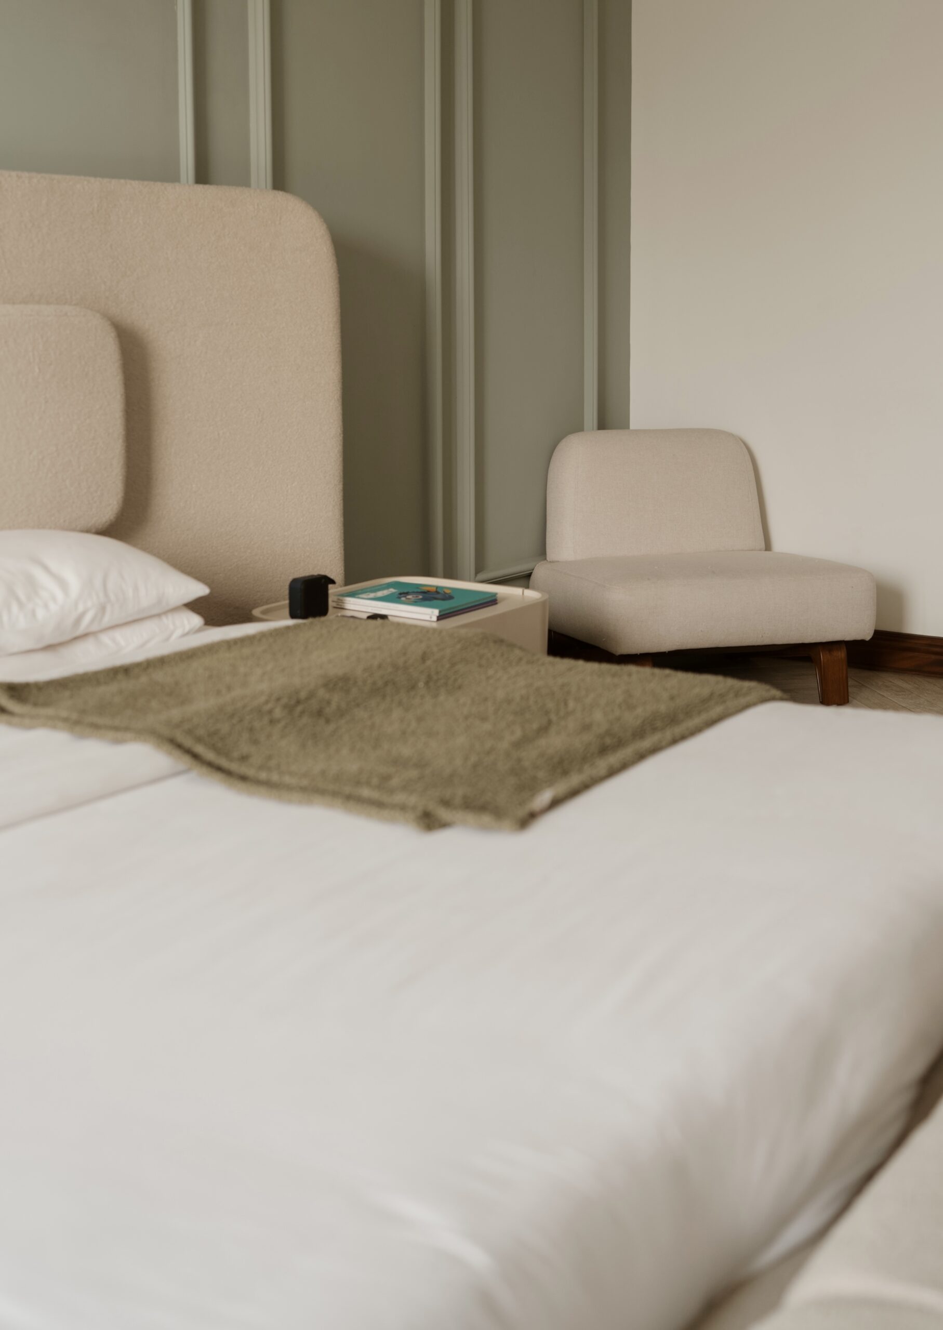
A closer look at how material, light and furniture shape the individual spaces within the residence.
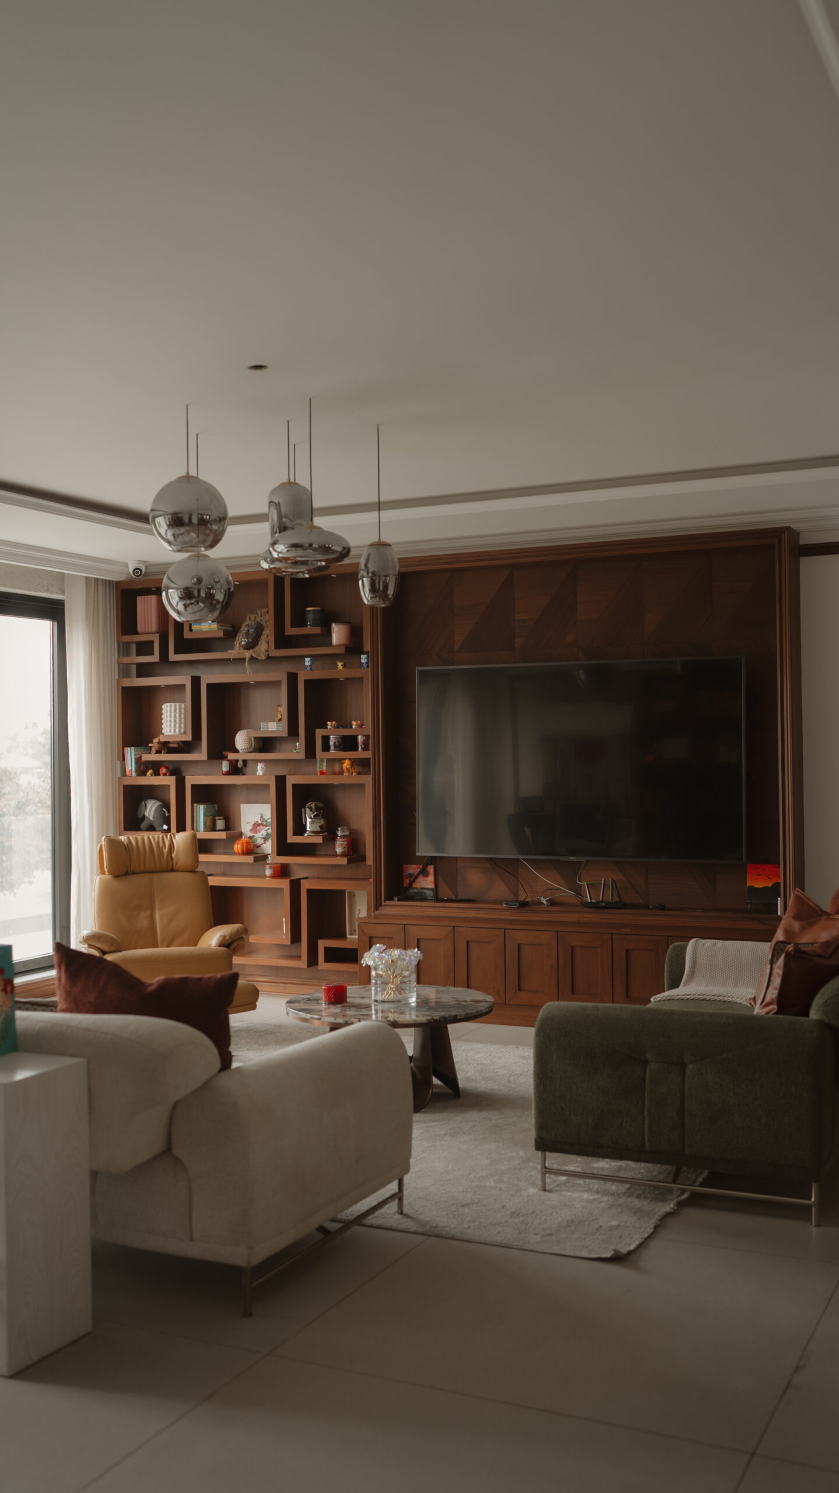
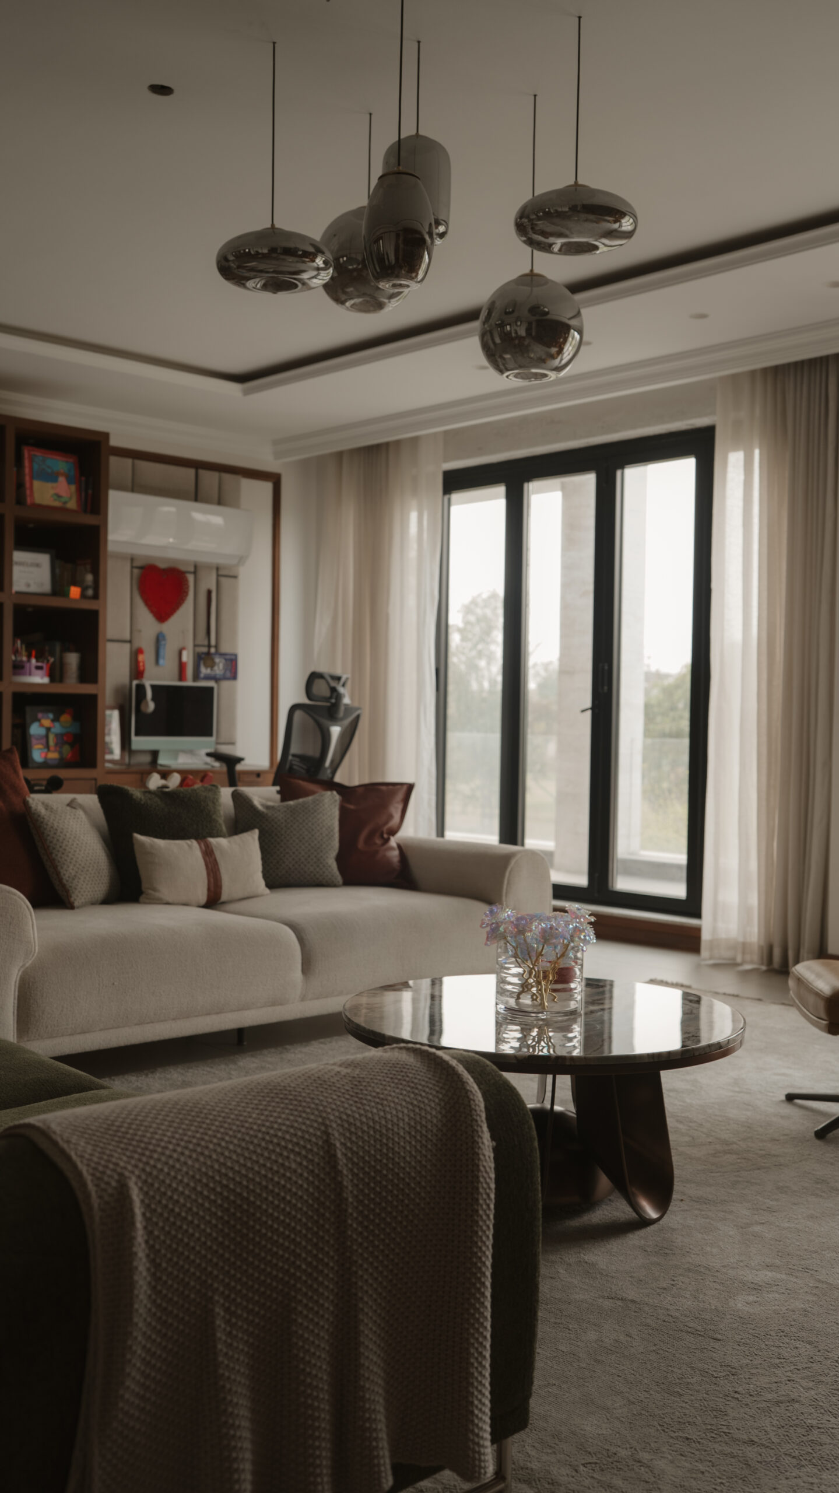
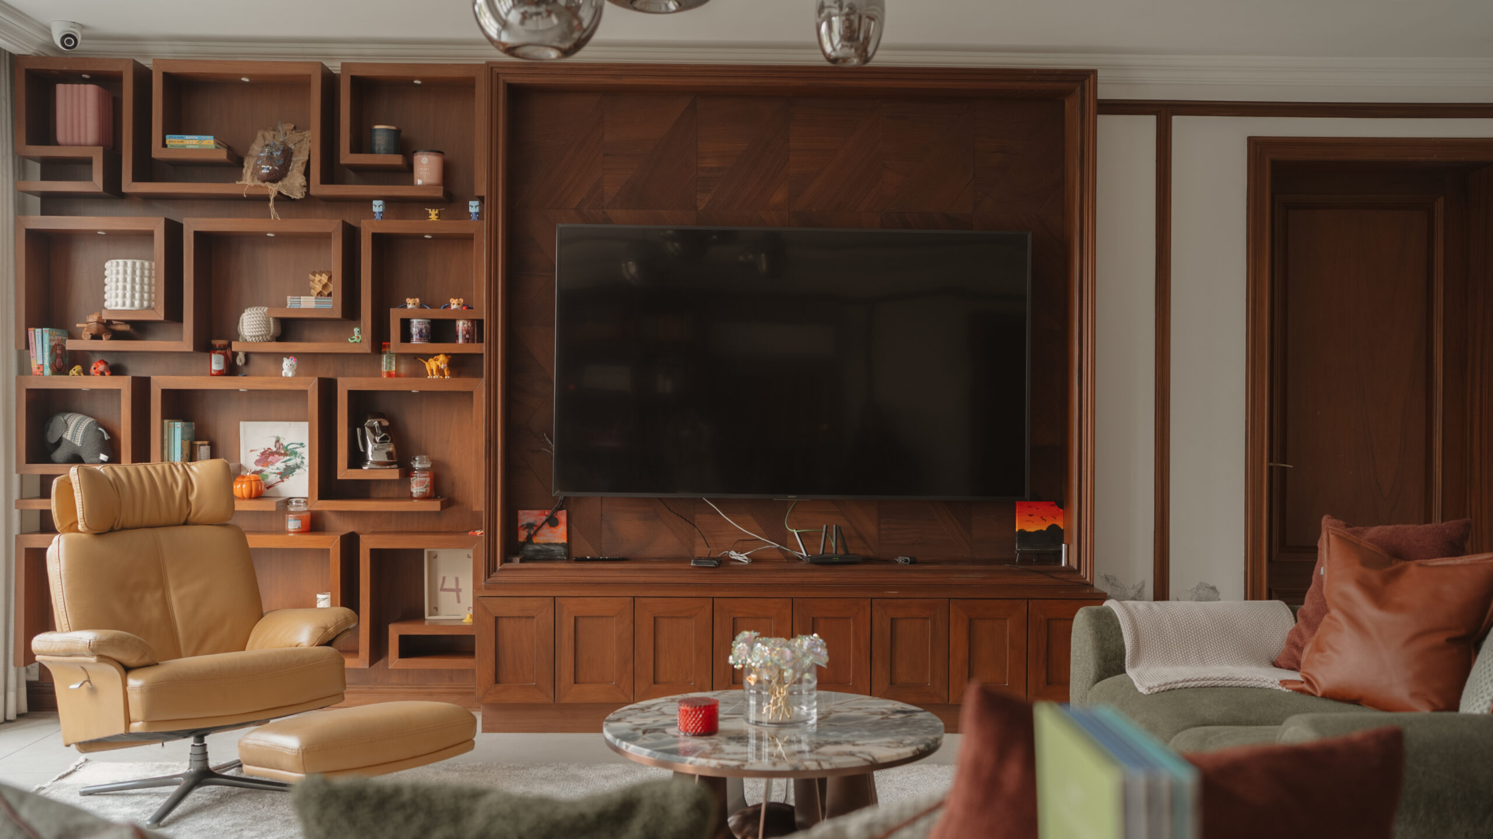
Living Room
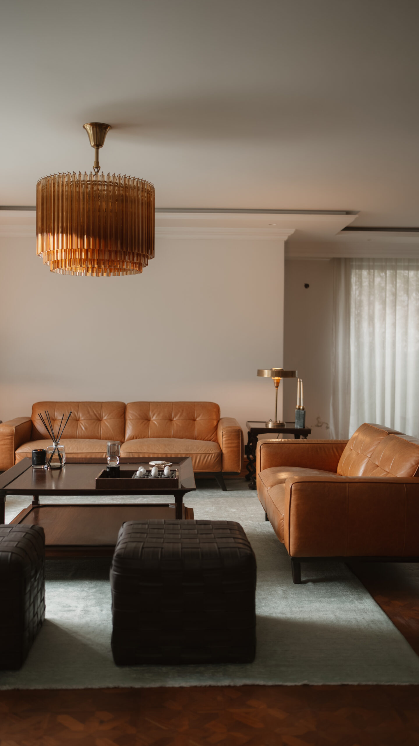
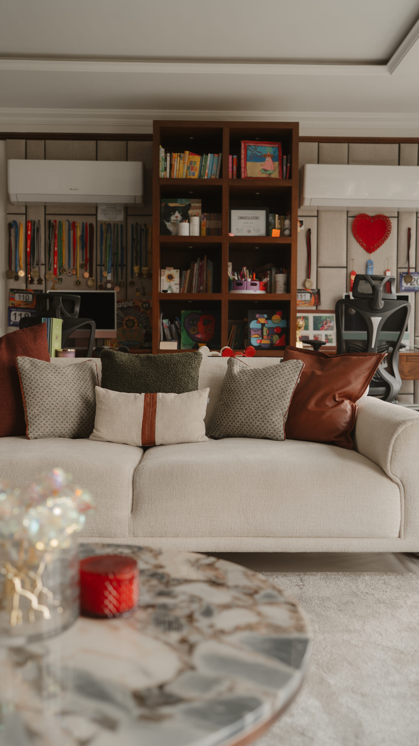
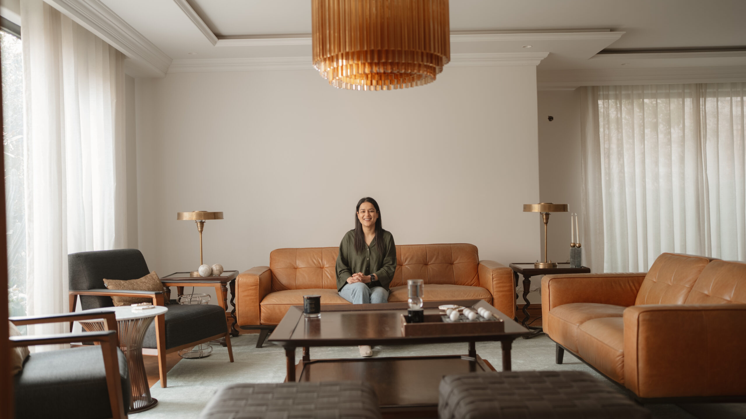
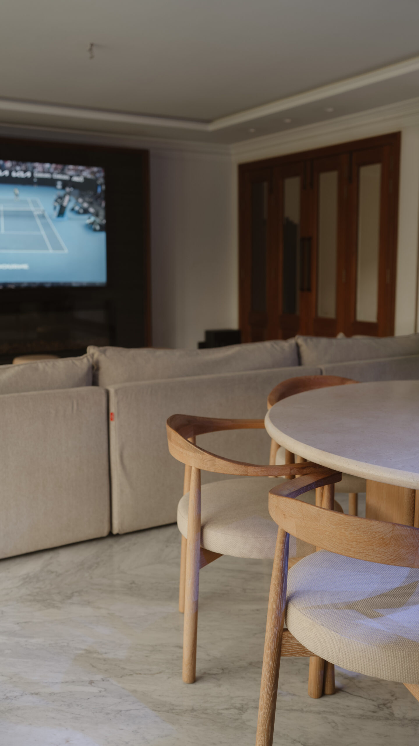
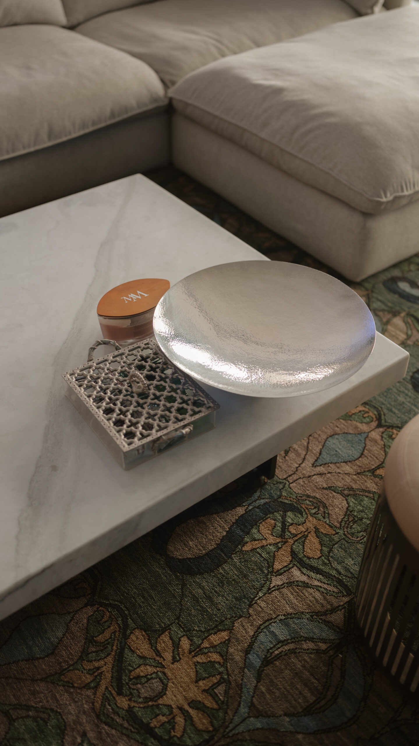
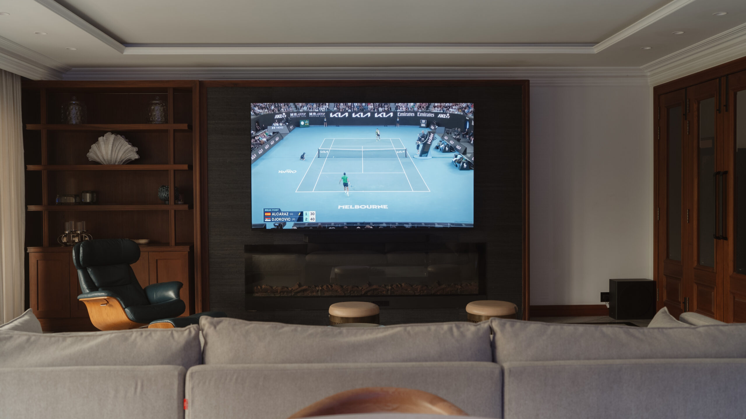
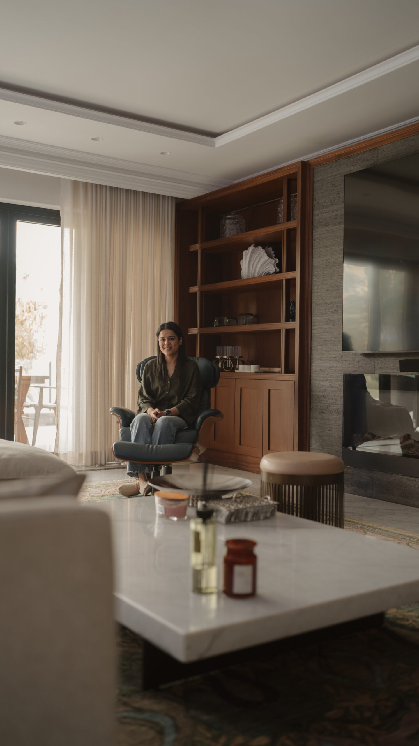
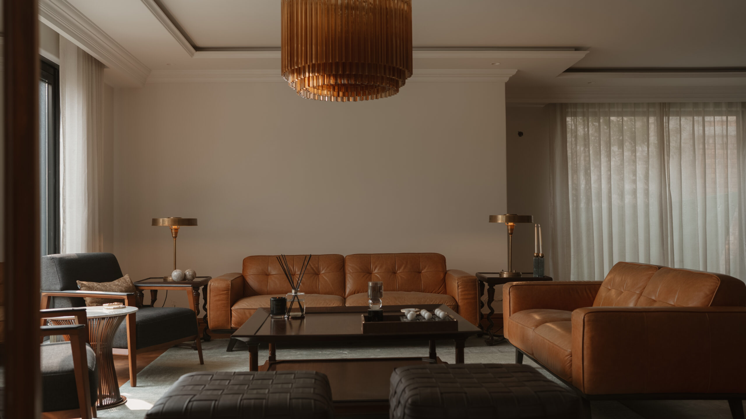
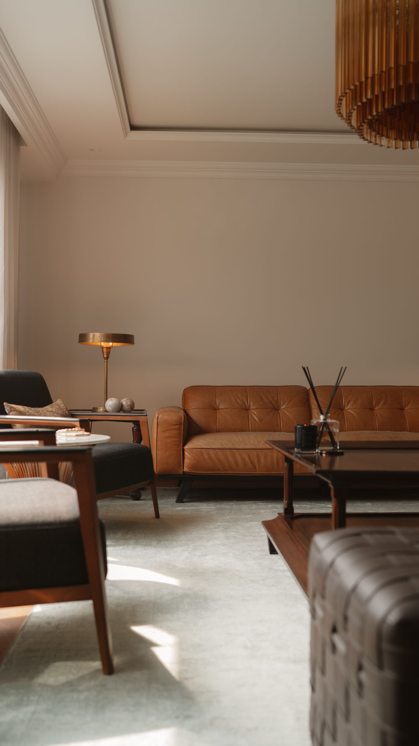
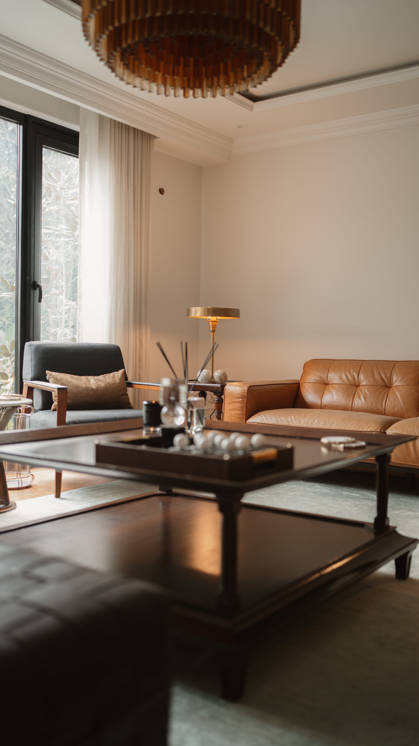
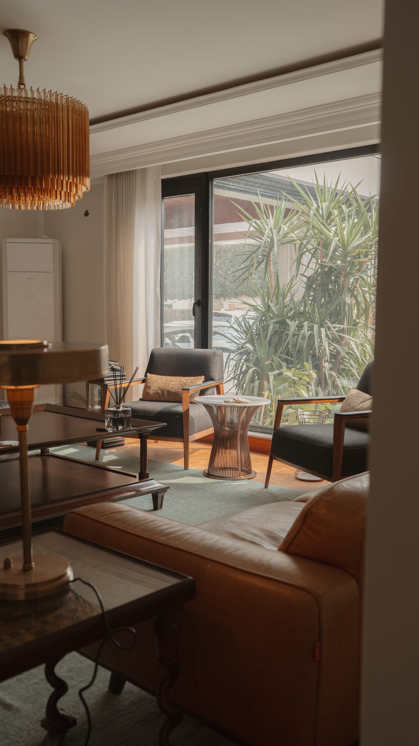
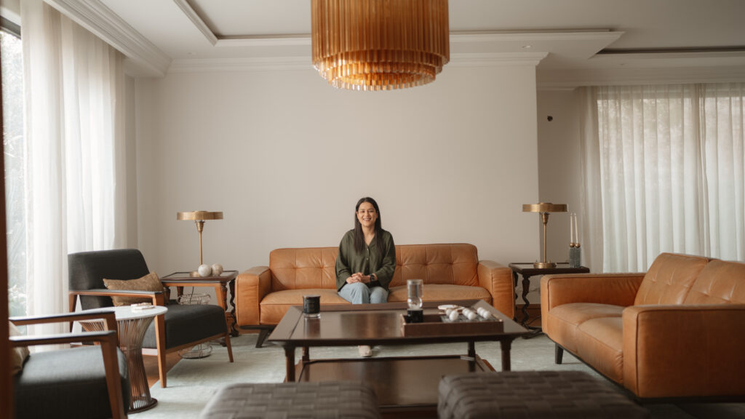
The living room is anchored by a low-profile sofa in warm linen, walnut detailing and natural stone. Earthy tones draw from the landscape beyond, creating a relaxed connection between inside and out.
Dining Area
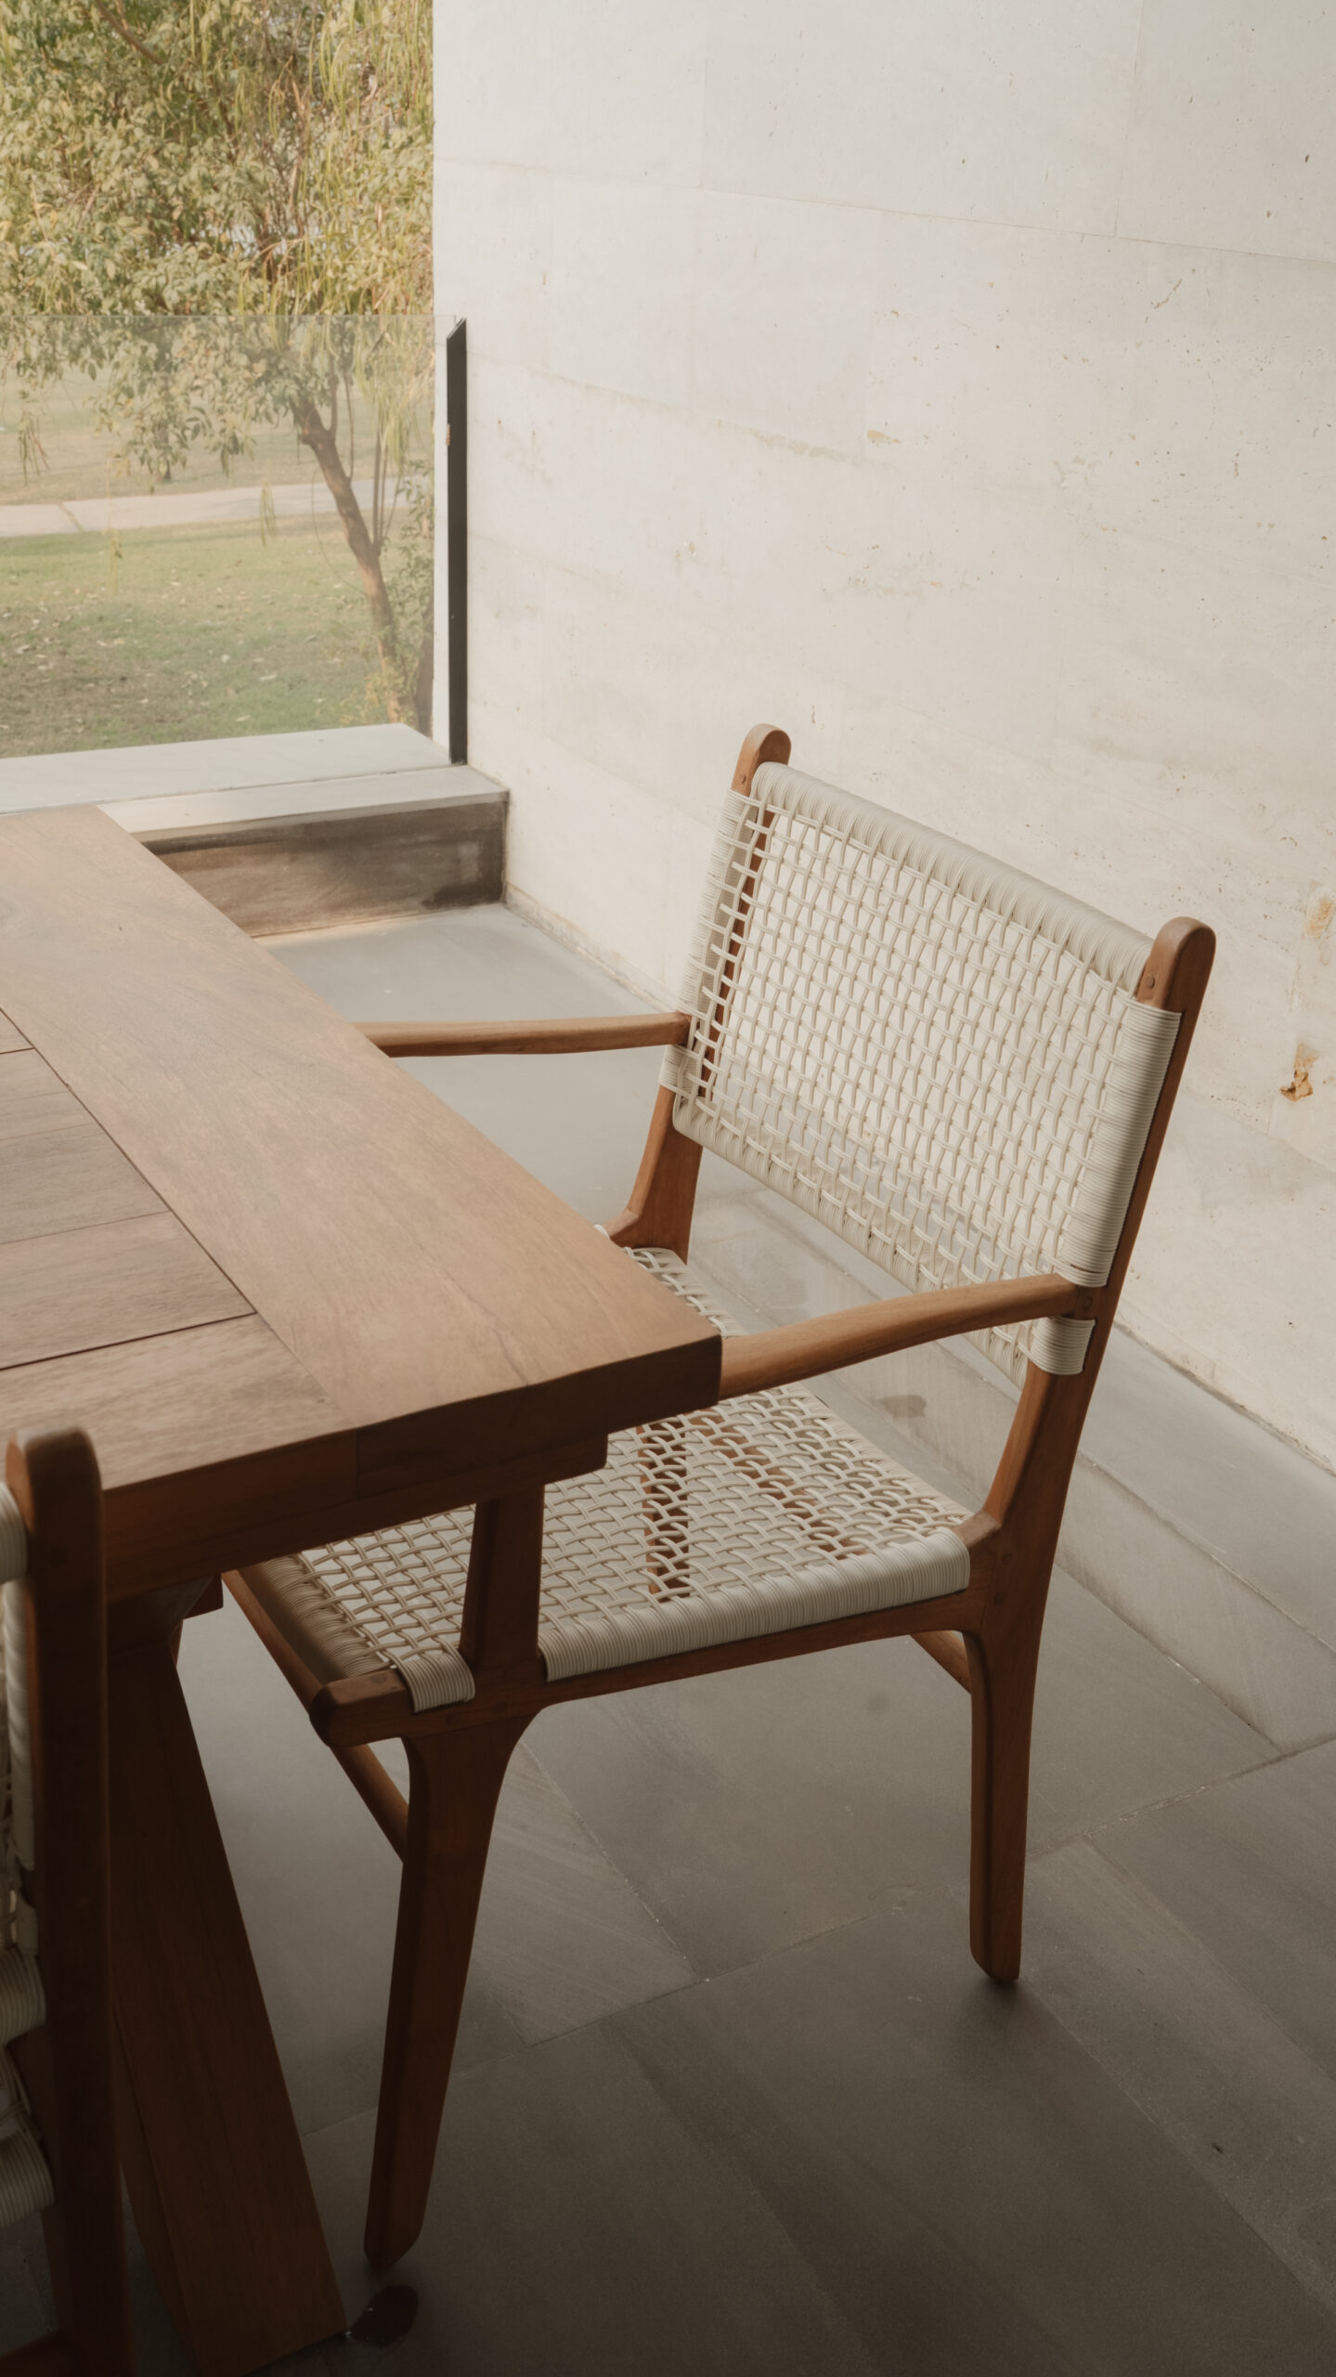
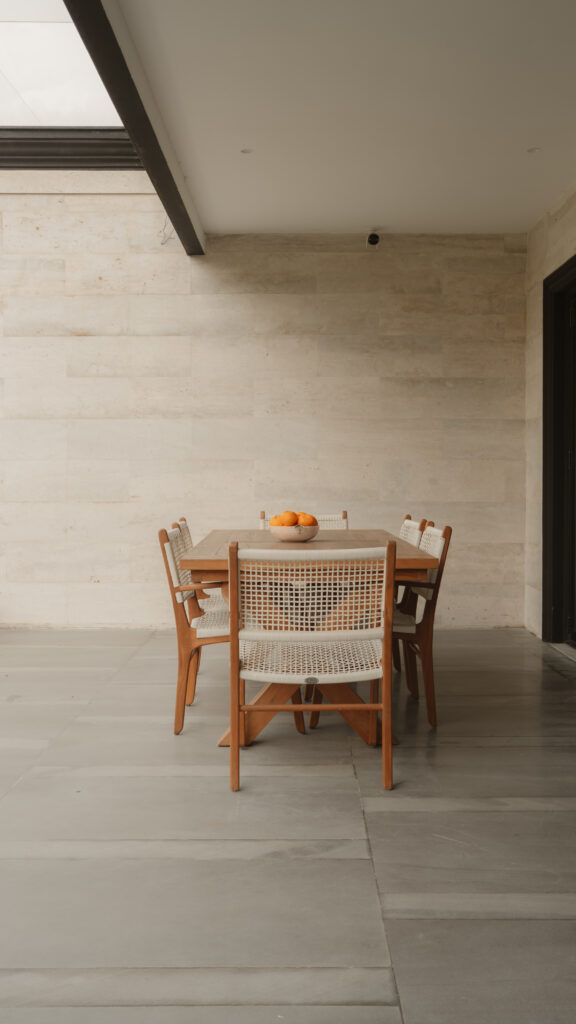
The dining area brings together solid timber, aged brass and textured surfaces to create a warmer, more intimate atmosphere within the open-plan living space.
Master Bedroom
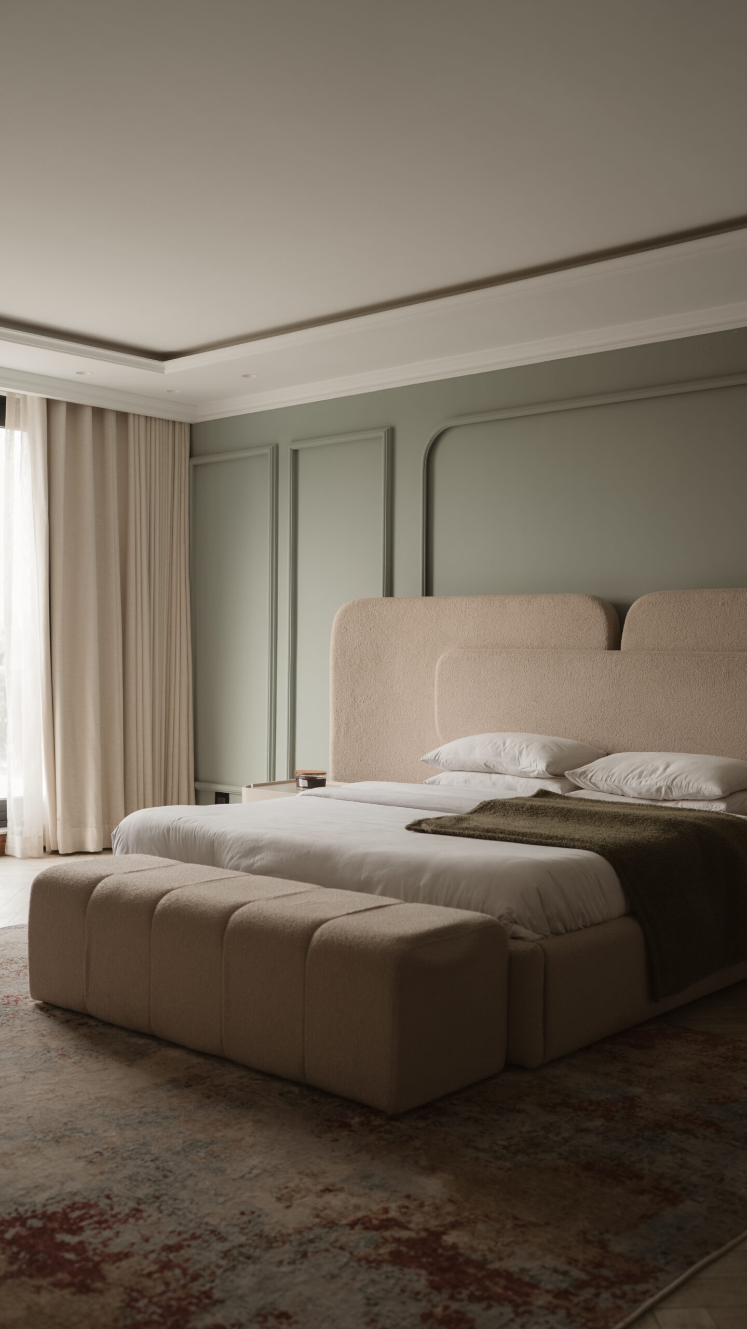
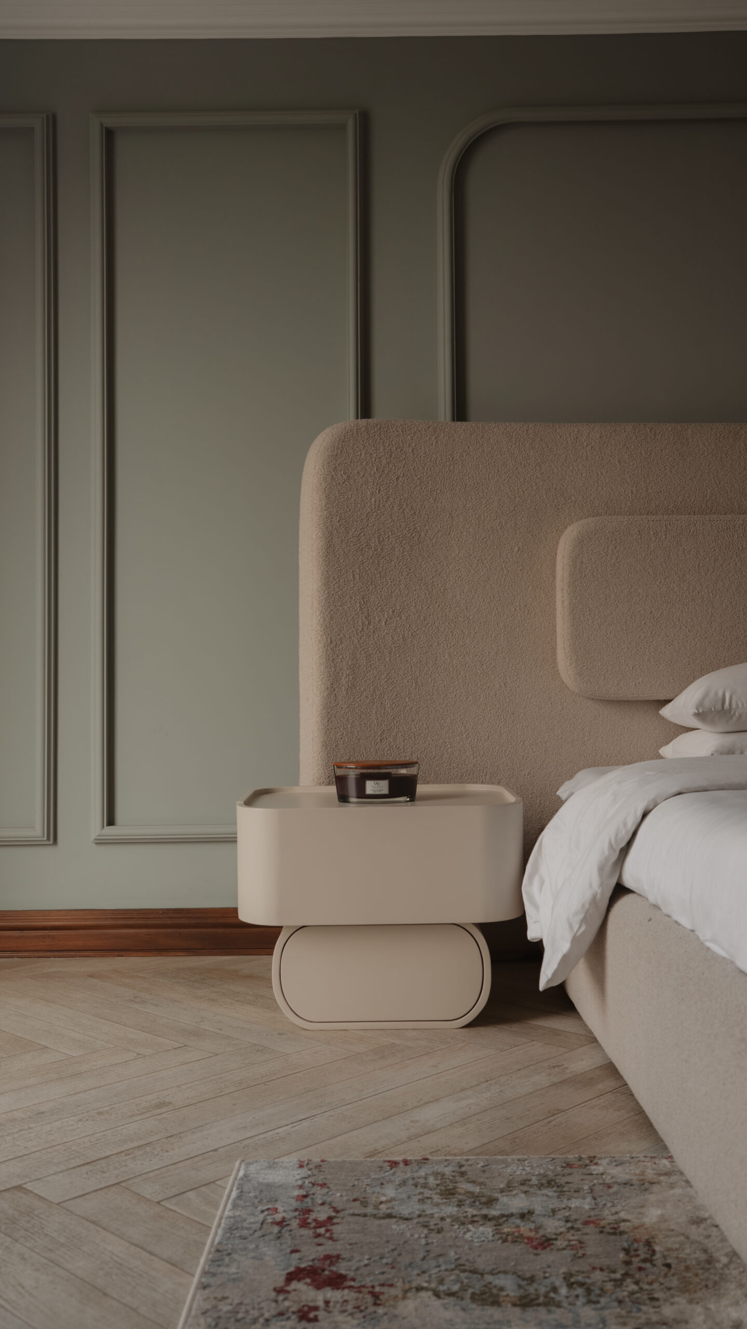
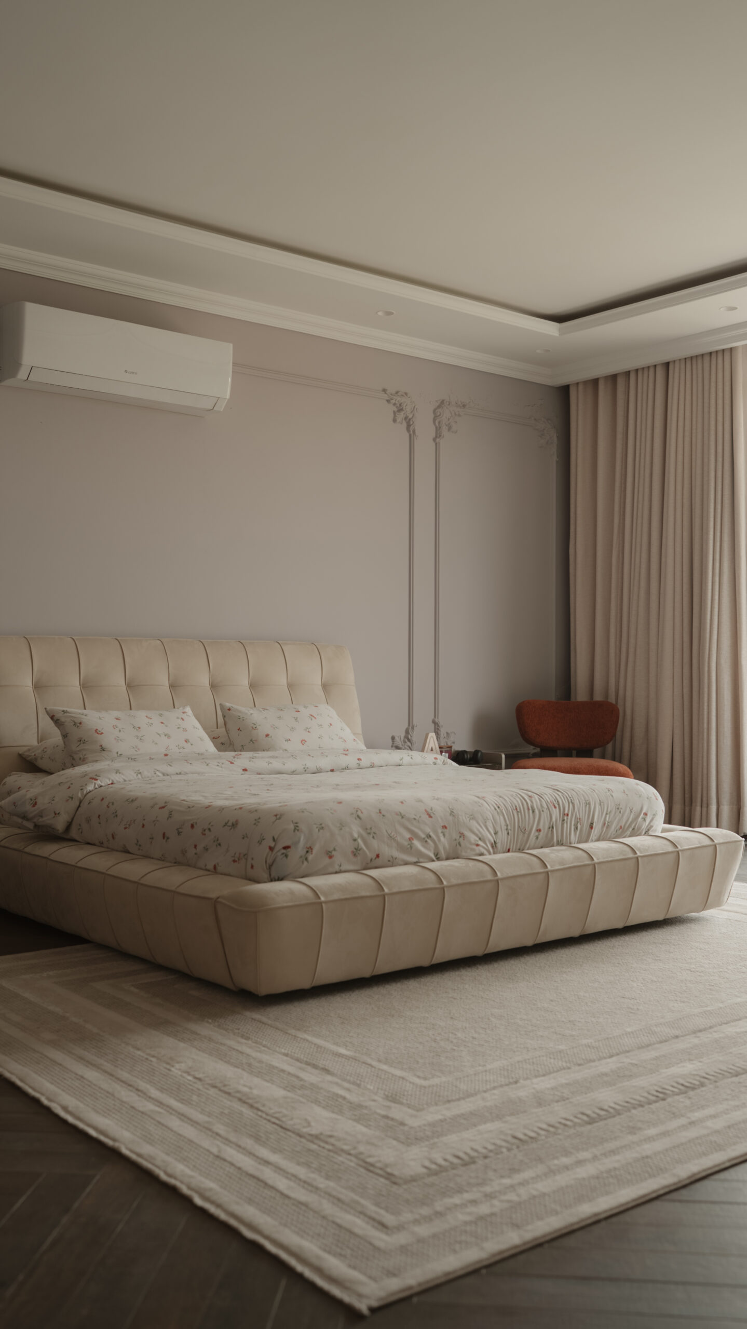
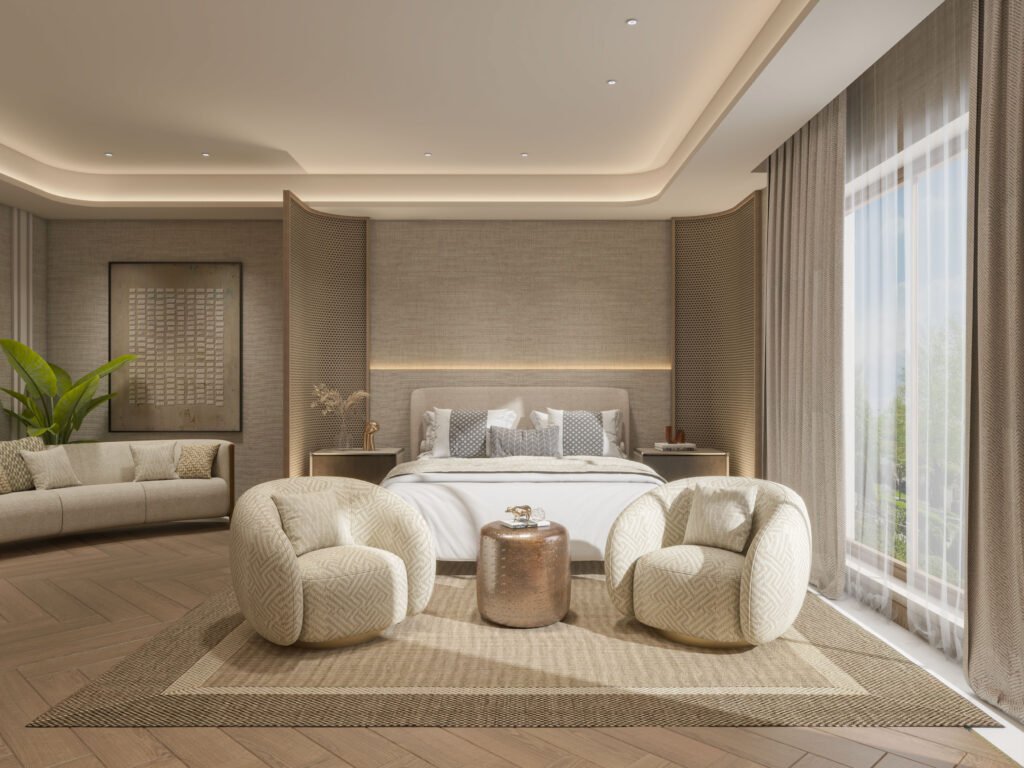
The primary bedroom introduces a softer interpretation of the home’s material palette, combining warm neutrals, natural textiles and integrated joinery to create a calm, uncluttered retreat.
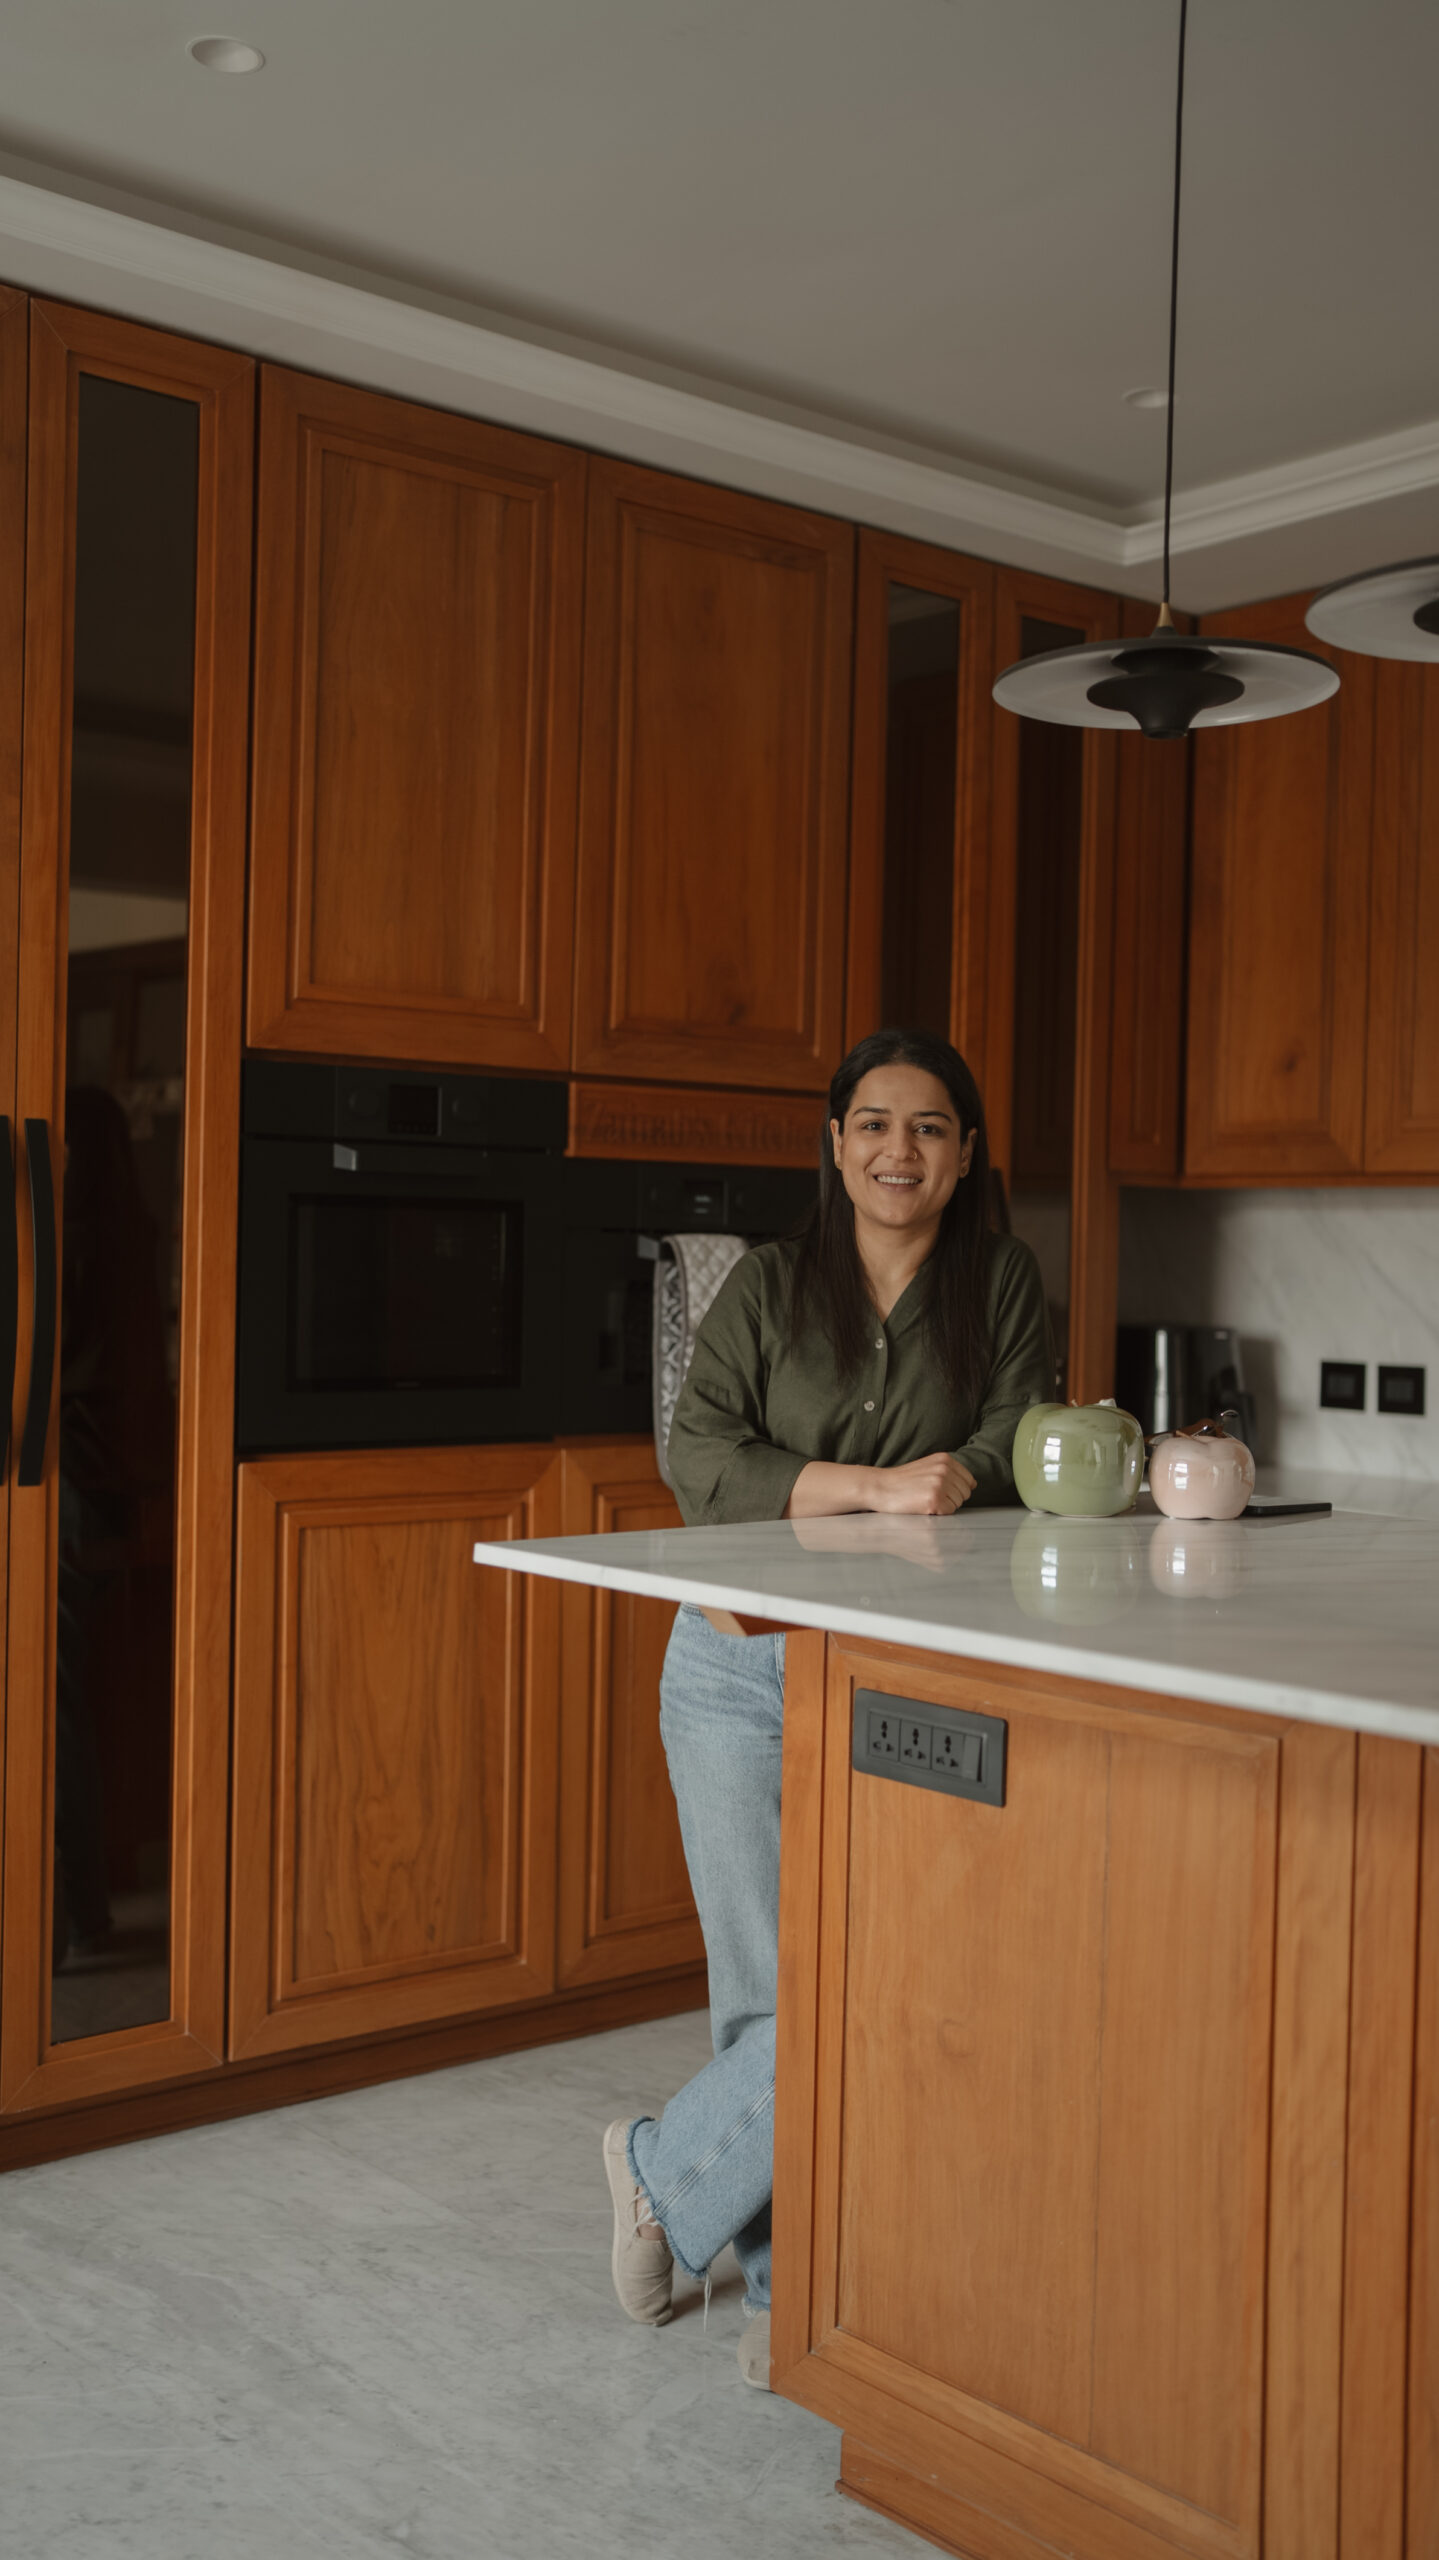
Kitchen
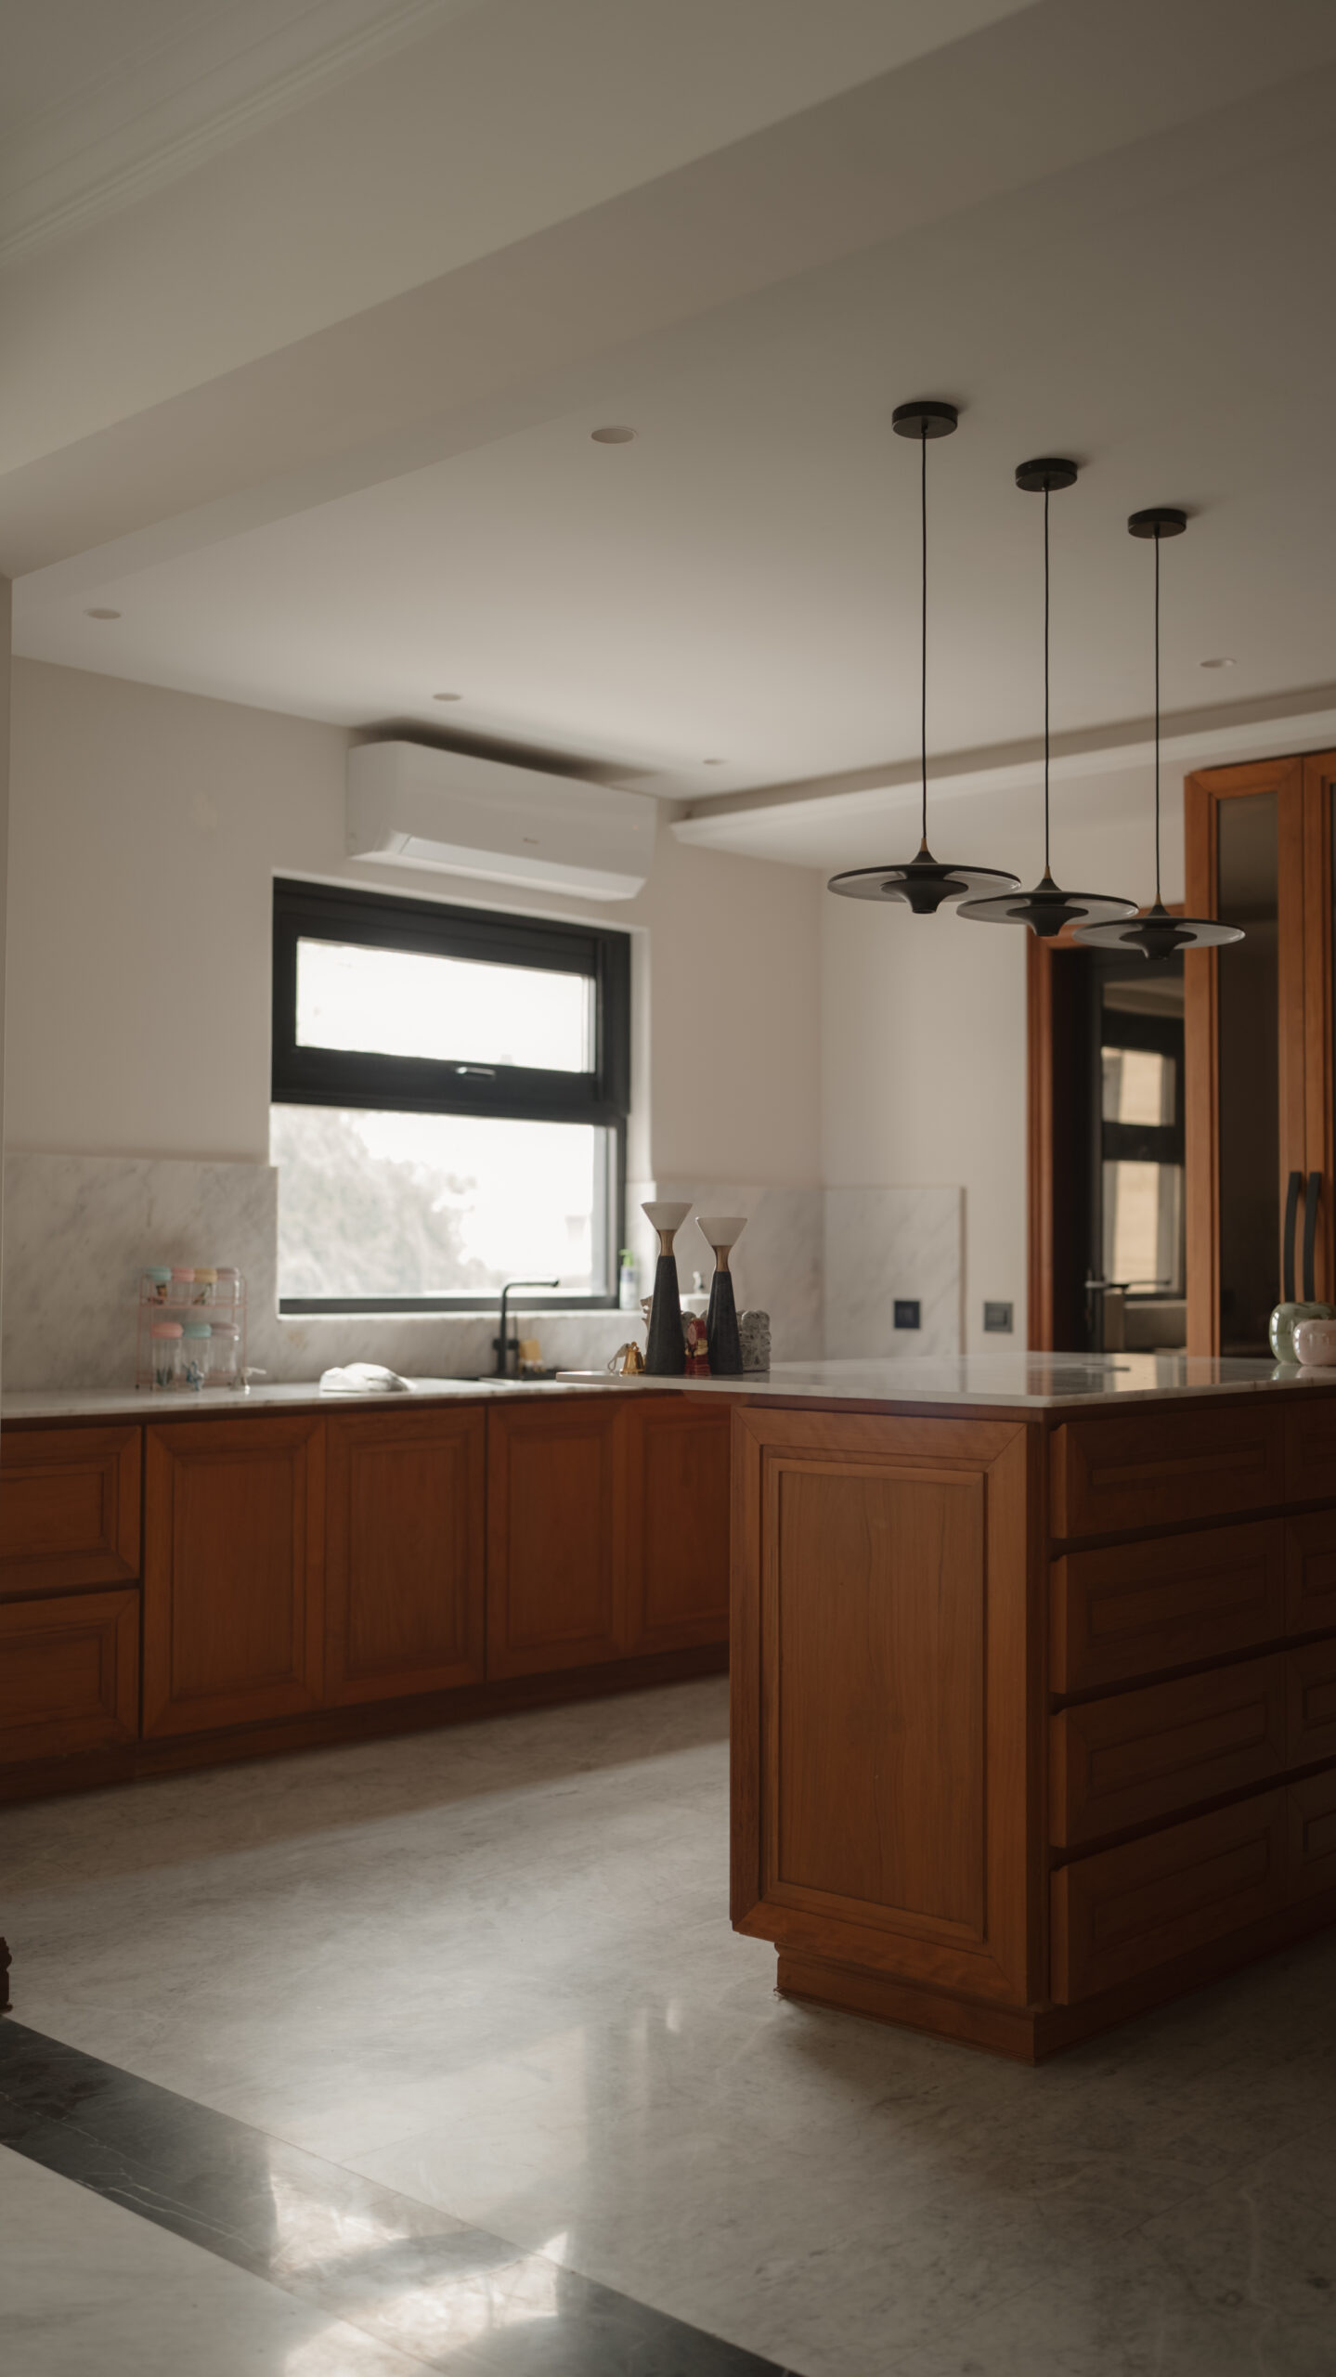
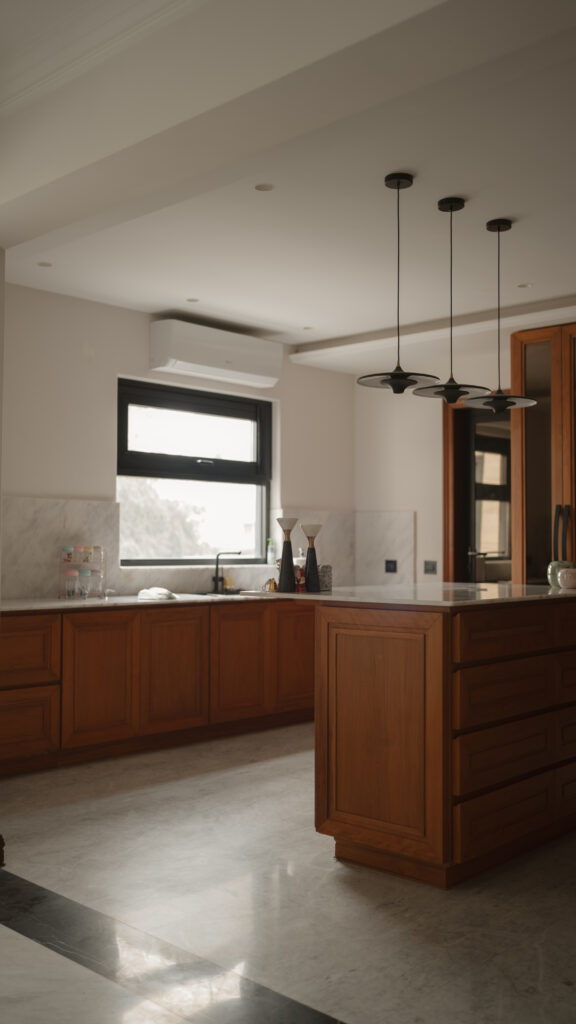
Matte cabinetry, natural stone and integrated appliances give the kitchen a clean, functional character while remaining connected to the warmer material language of the surrounding spaces.
"Every material here was chosen to age well, wood that warms with light, stone that softens with use. A home should become more itself over time."
Have a
project
in mind?
Tell us about your project, location and requirements. We’d be pleased to discuss how SIAS can work with you.