Commercial · Lifestyle Showroom

Shafi
Lifestyle

A commercial interior for Shafi Lifestyle Pvt Ltd — where warm timber, textured panels, and considered greenery turn a brand space into an experience worth entering.

Type

Commercial

Location

Shafi Lifestyle

Services

Interior + 3D

Scope

Full Commercial Fit-Out

The Brief

A brand space that lives up to the name.

Shafi Lifestyle approached SIAS with a clear mandate — design a commercial space that feels as considered as the products and values the brand represents. The space needed to communicate quality, warmth, and a lifestyle worth aspiring to.

The challenge was balancing the commercial function of a showroom with the warmth and intimacy of a curated lifestyle environment — a space that invites you to stay, explore, and connect with the brand on a deeper level.

The Approach

Where commerce meets craft

We designed around the idea that a lifestyle brand’s space should feel lived-in, not staged. Warm timber surfaces, layered textures, and carefully placed greenery create an environment that feels personal and premium in equal measure.

01

Timber & Texture

Natural timber cladding and richly textured wall panels form the backbone of the interior — creating warmth and depth that synthetic finishes simply cannot replicate. The material story reinforces the brand’s commitment to quality.

02

Greenery as Design

Indoor plants are not decorative afterthoughts here — they are structural elements of the design. Placed at key sightlines and transitions, they soften the commercial edges of the space and bring a sense of life and movement.

03

Brand Integration

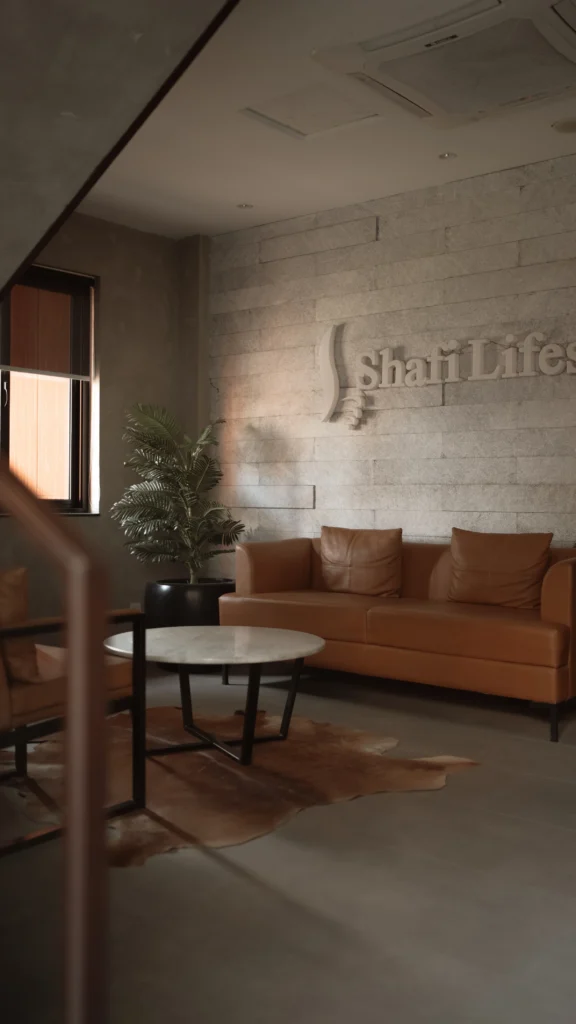
The Shafi Lifestyle identity is woven into the spatial experience — from the logo wall at reception to the curated display zones — ensuring every corner of the space tells the same coherent brand story.

Project Gallery

Room by Room

A walk through the key spaces that make up this commercial interior — each designed to serve the brand and the people who experience it.

Reception

The entry sets the tone immediately — warm timber panelling, the Shafi Lifestyle logo as a centrepiece, and soft ambient lighting that signals you’ve arrived somewhere worth your attention.

First Impression · Entry

Showroom Floor

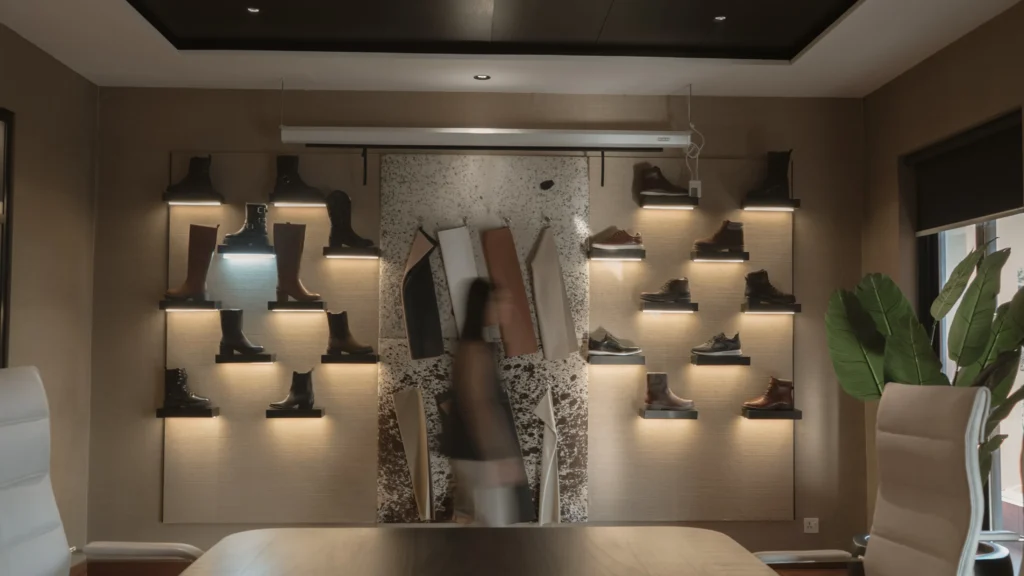
The main display area balances open sightlines with intimate product zones — drawing visitors through the space naturally while giving every display the breathing room it deserves.

Display · Main Floor

Lounge

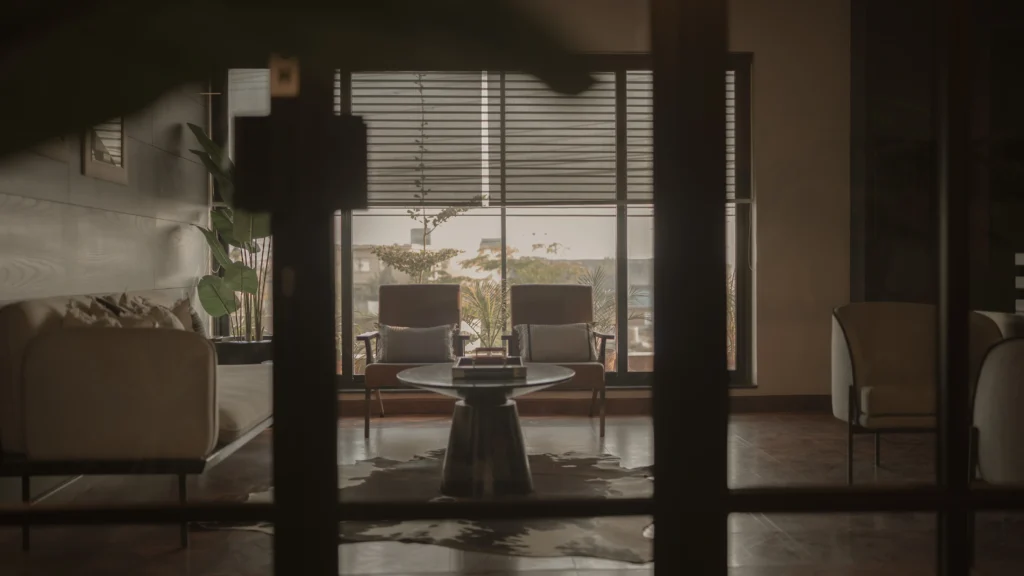
A seating zone within the commercial space that slows visitors down — upholstered furniture, warm tones, and layered lighting create a moment of comfort in an otherwise active environment.

Hospitality · Interior

Corridors

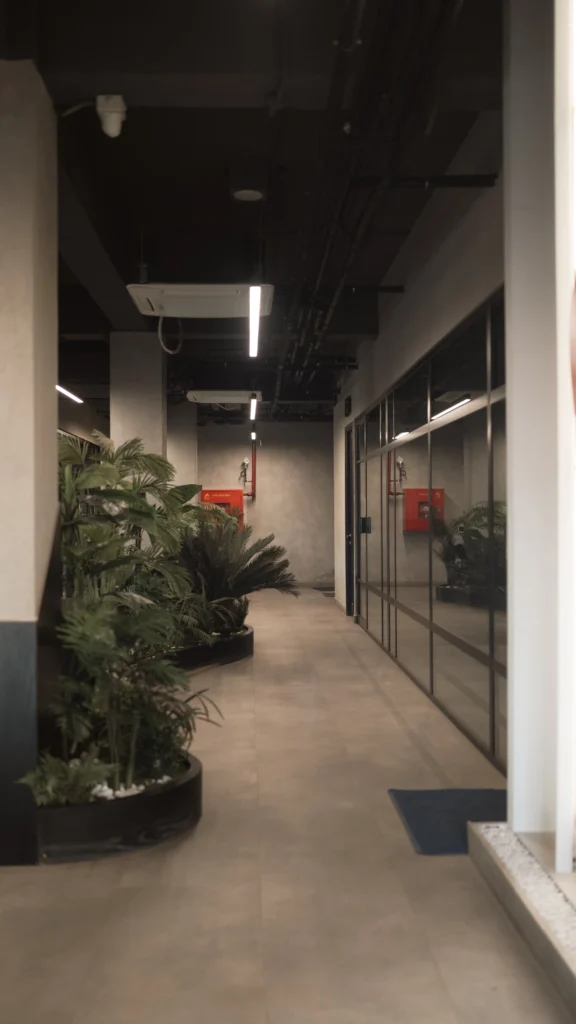
The connecting spaces are treated with the same care as the primary zones — textured walls, controlled lighting, and greenery ensure the experience holds its quality from entry to exit.

Circulation · Throughout

"A lifestyle brand's space should feel like a place you'd want to spend time in — not just pass through. That was our north star for every decision here."

Fatima Hasan · Founder, SIAS
Start Your Project

Loved this
project? Let's
design yours.

Every SIAS project begins with a conversation. Tell us about your space, your vision, and how you want the world to experience your brand — we’ll take it from there.
Button: Start a Conversation

NEXT PROJECT

Green Forts