Green
Forts
A 15,000 sq. ft. modern residential interior in the USA — where minimal elegance, architectural clarity, and quiet luxury define every room, every detail, every decision.
Residential
USA
Interior + 3D
15,000 Sq. Ft. Full Villa
Fifteen thousand square feet of quiet luxury.
Green Forts is a large-scale private villa interior project in the USA — 15,000 sq. ft. of living space that needed to feel neither overwhelming nor sparse. The client’s brief was clear: minimal elegance with architectural depth, a home that whispers rather than shouts.
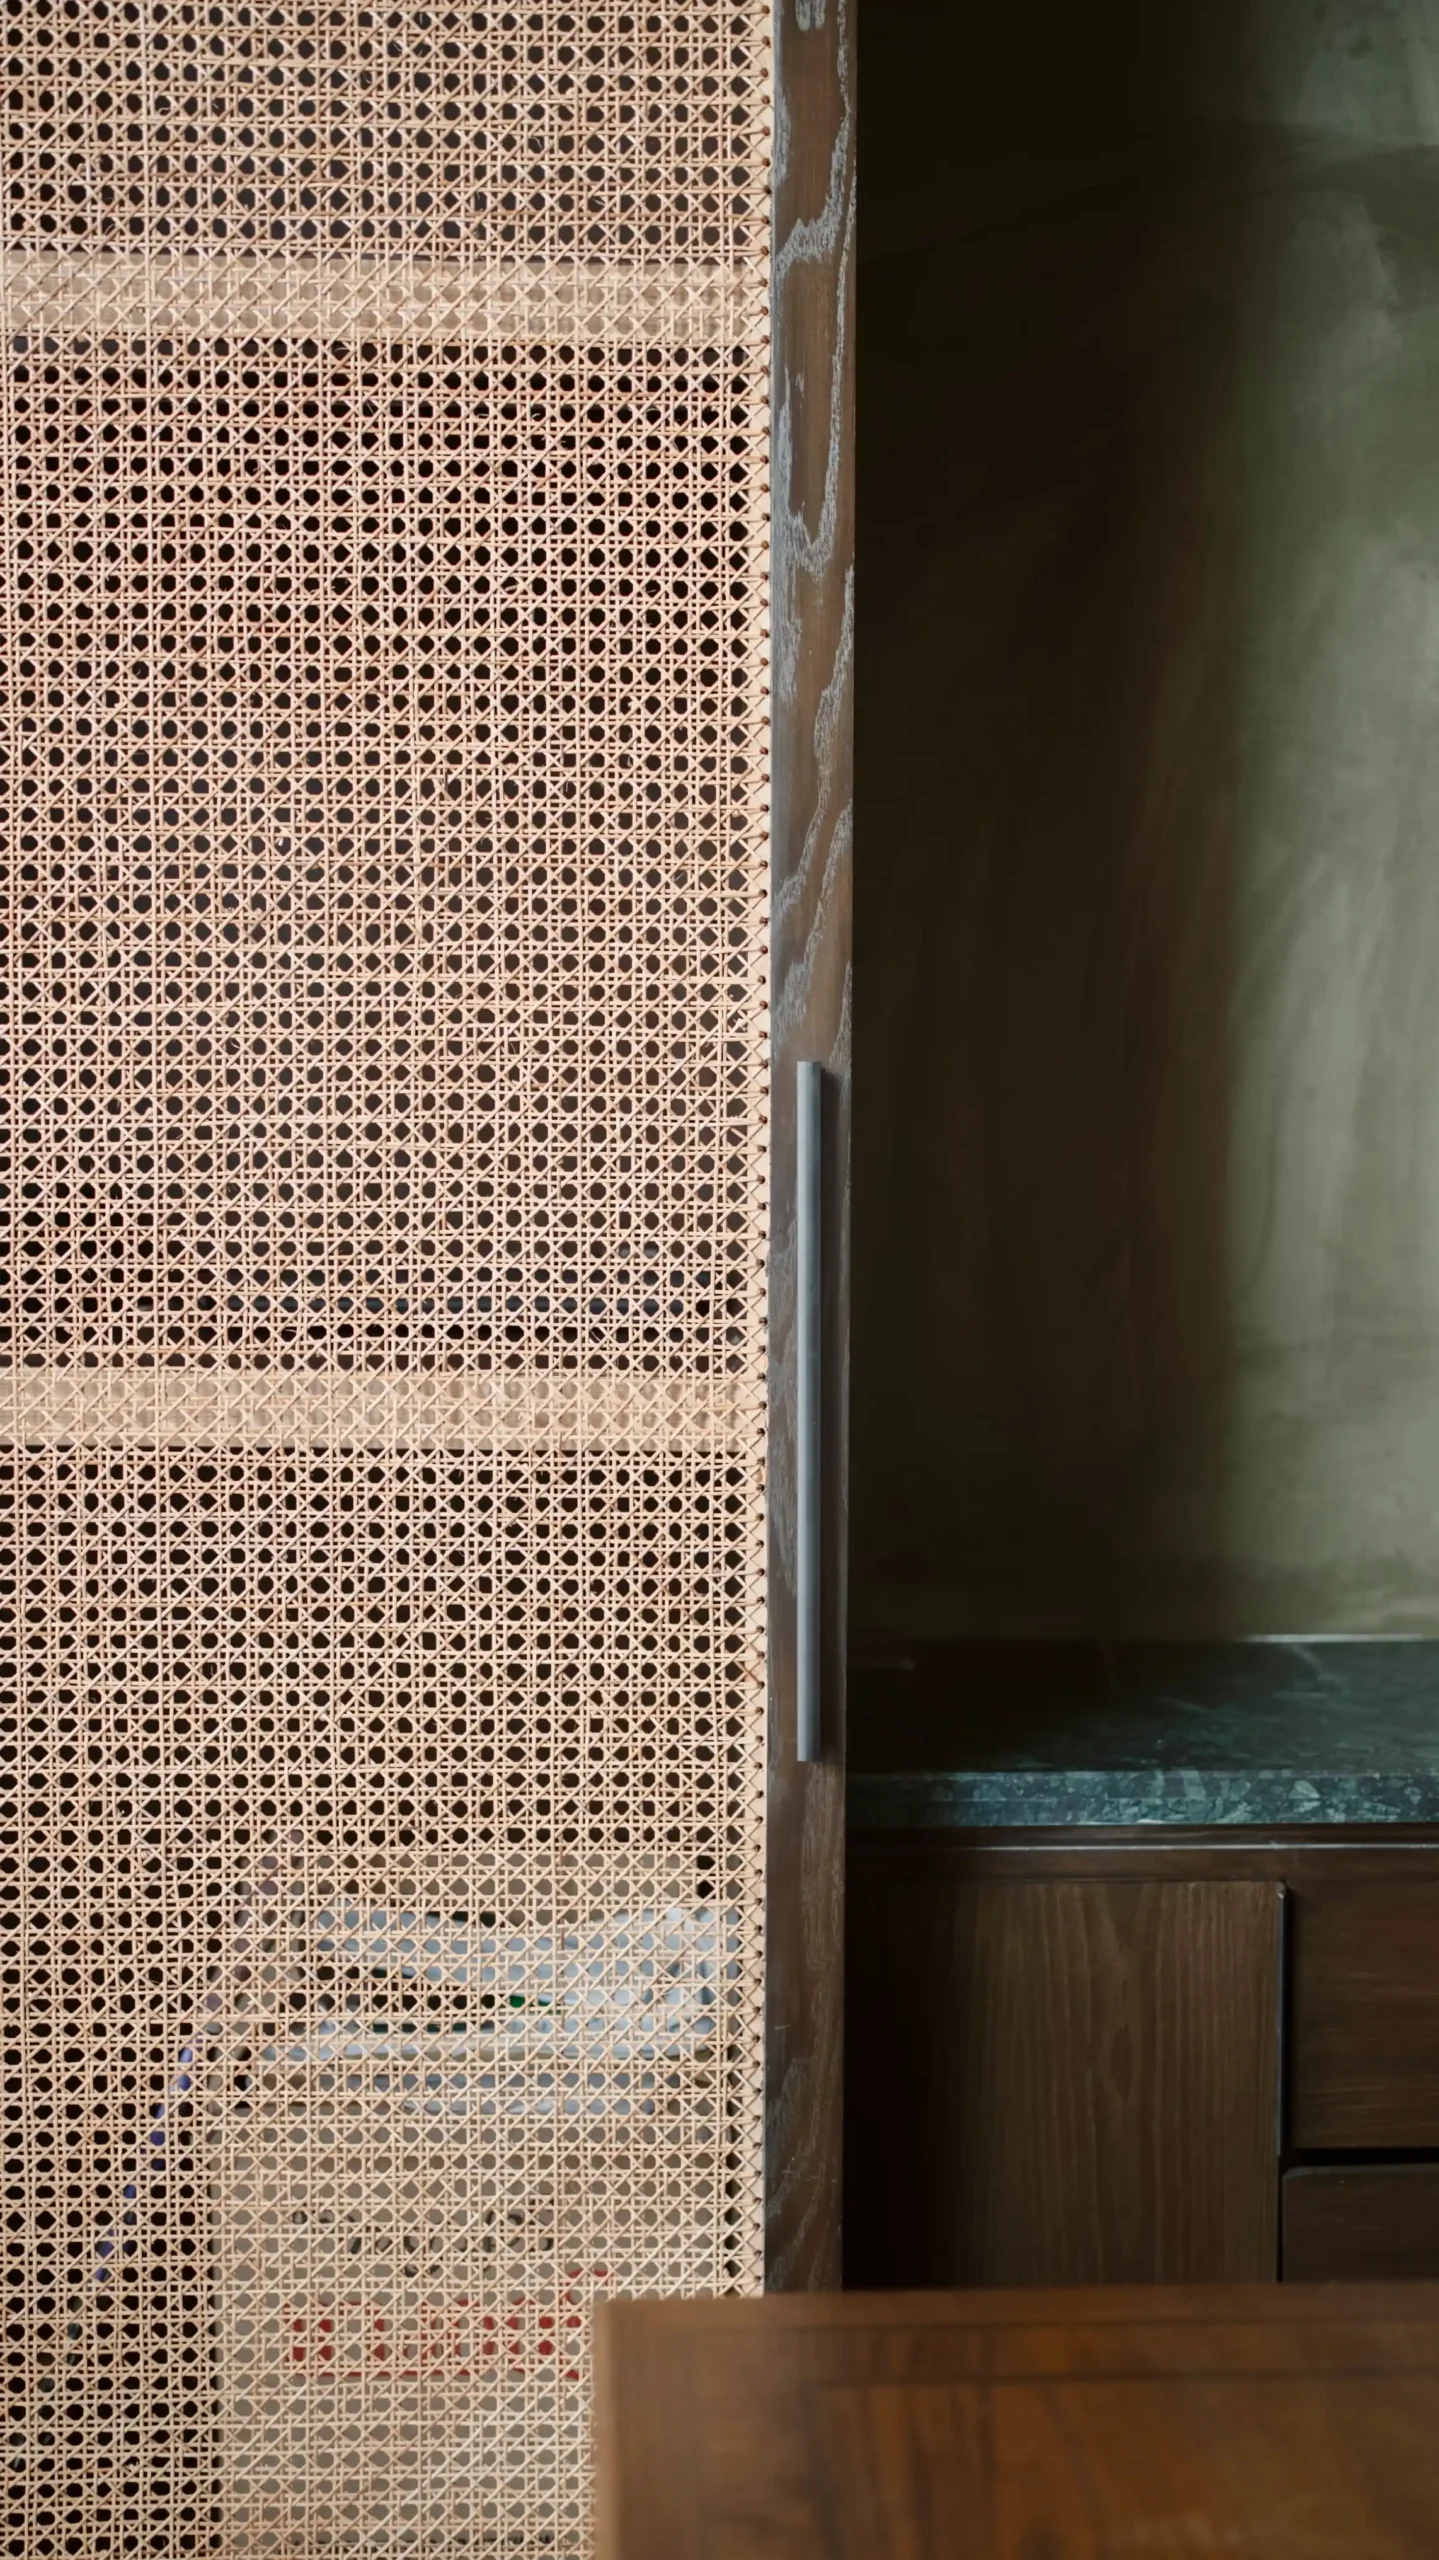
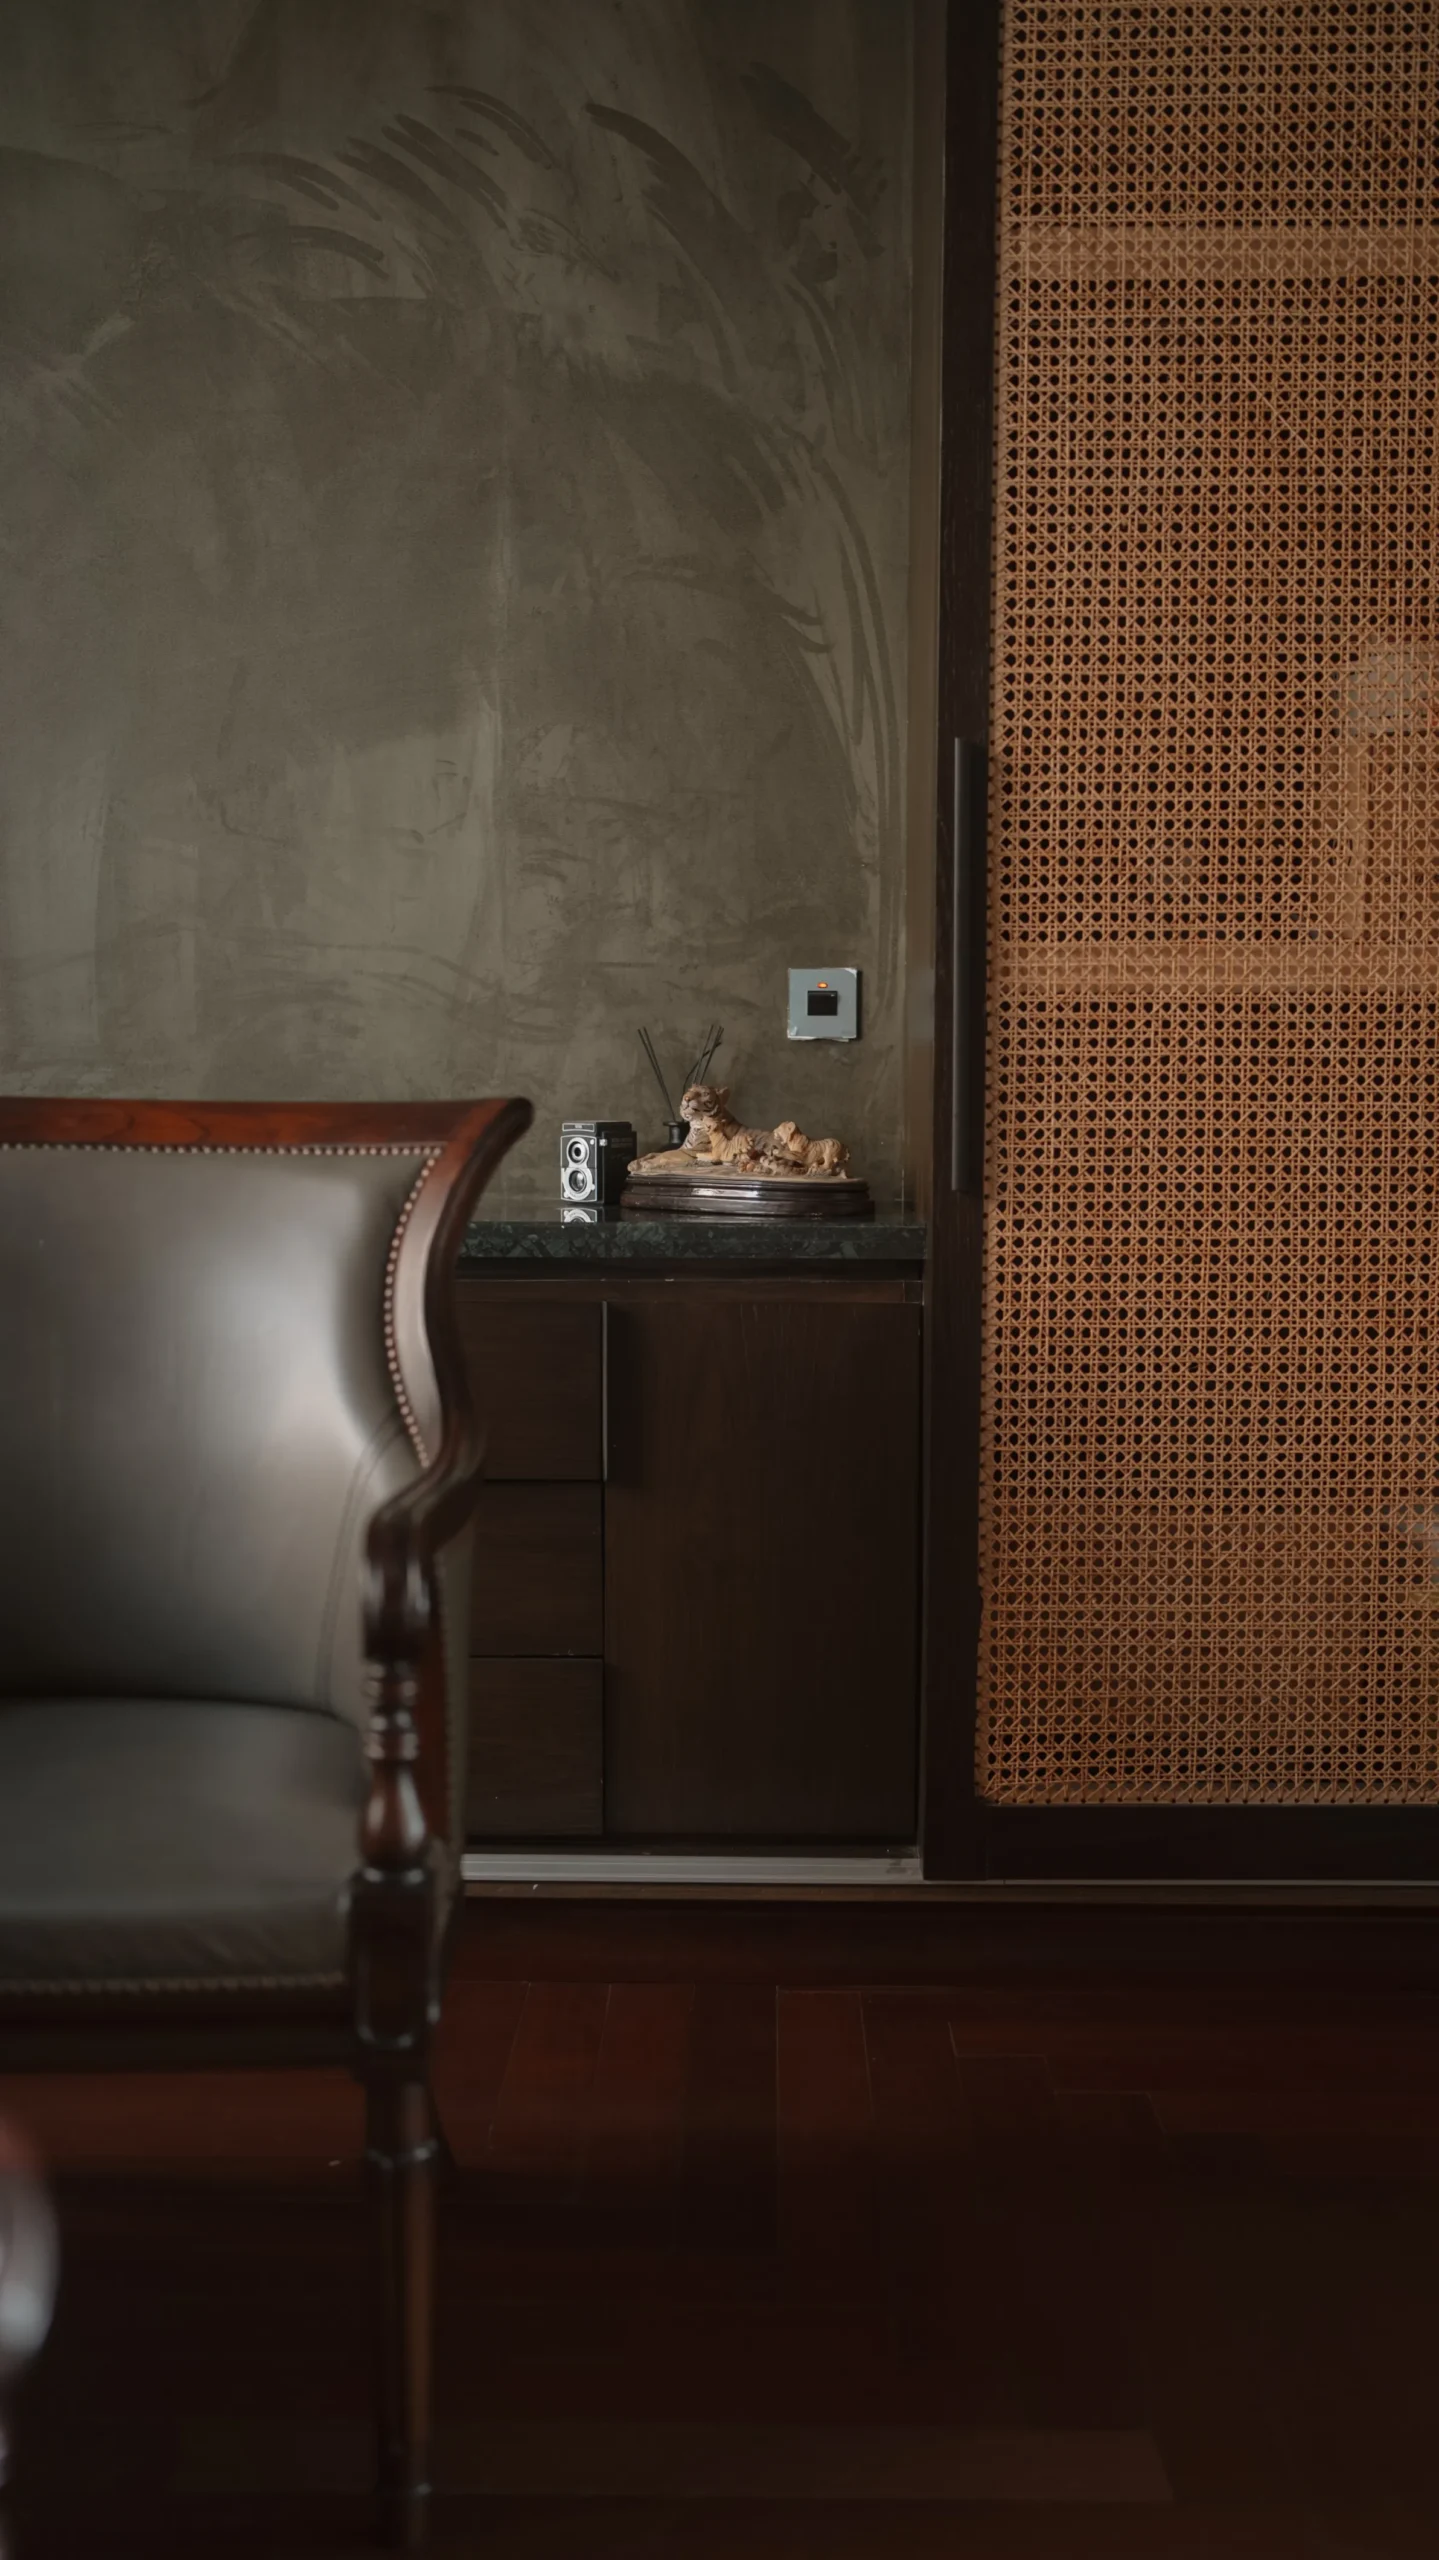
Every room needed to flow into the next with a coherence that felt inevitable — no jarring transitions, no competing styles. Clean lines, considered light, and a material palette grounded in stone, timber, and plaster were established as the non-negotiables from day one.
Architecture as the interior.
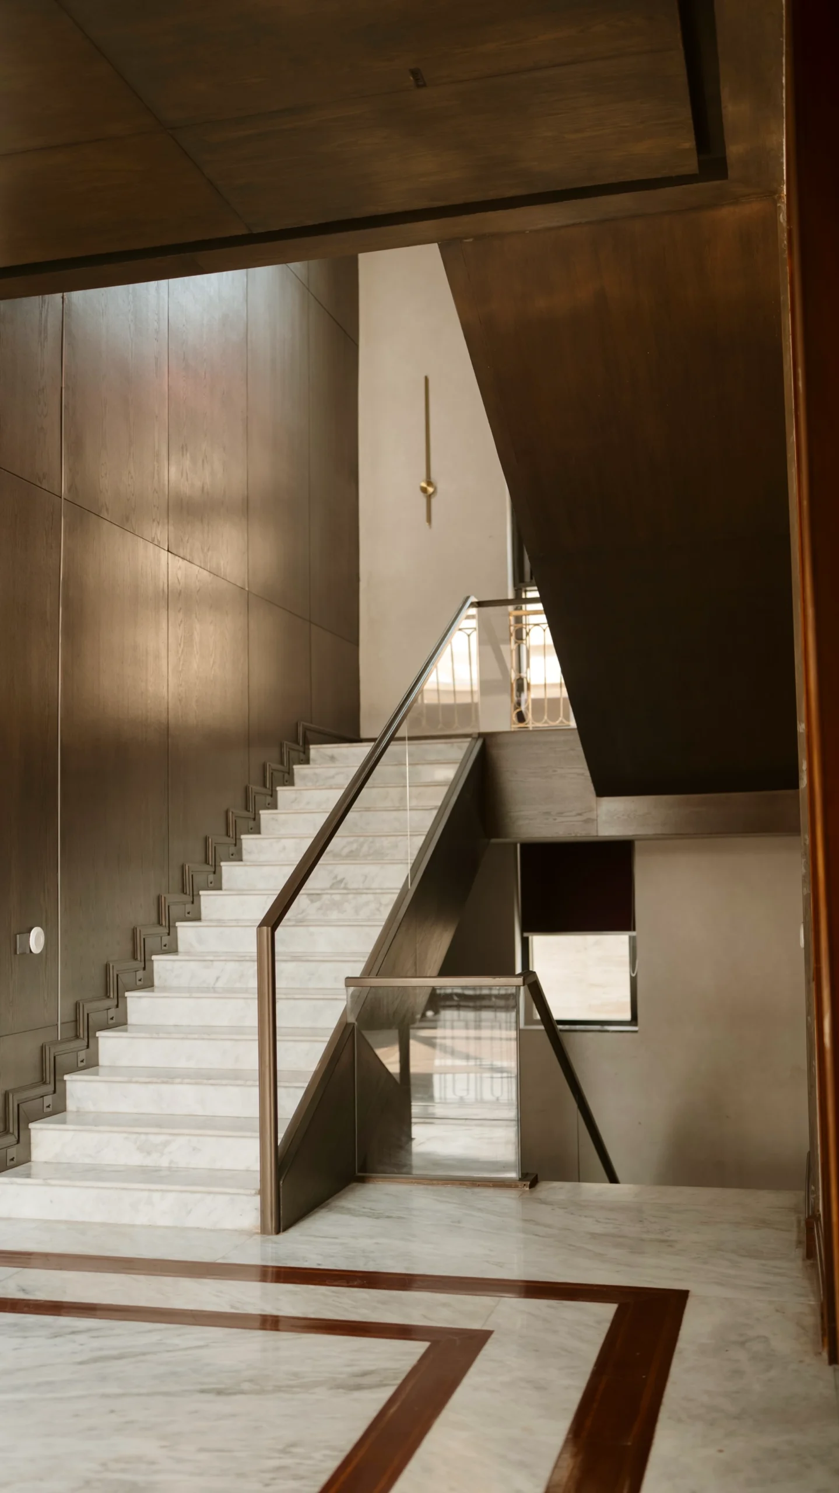
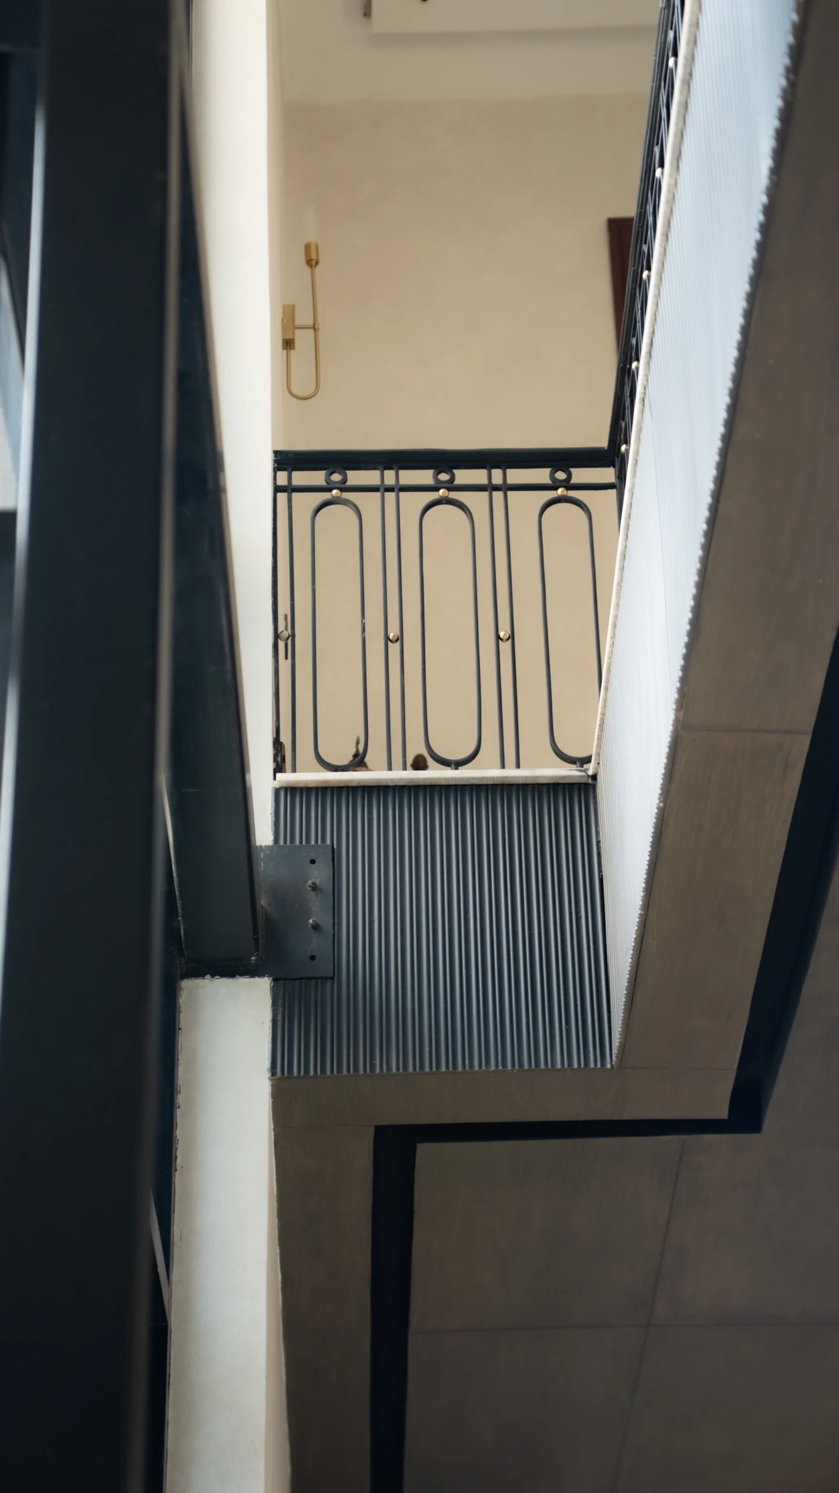
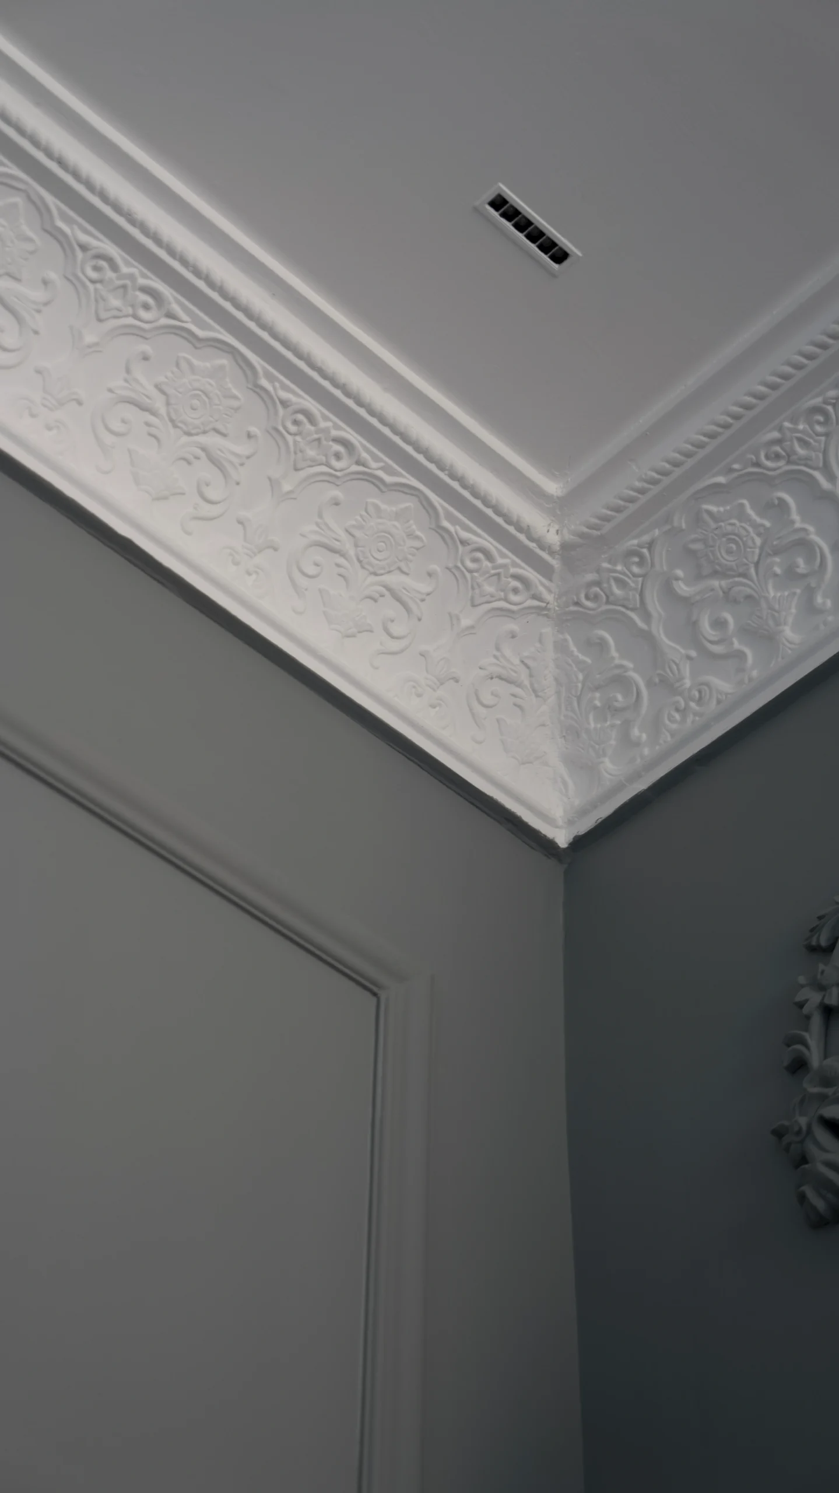
At this scale, the interior and the architecture become inseparable. We designed Green Forts by working with the structural bones of the villa — ceiling coves, staircase proportions, column positions — treating each as a design opportunity rather than a constraint.
Clean Lines, Deep Detail
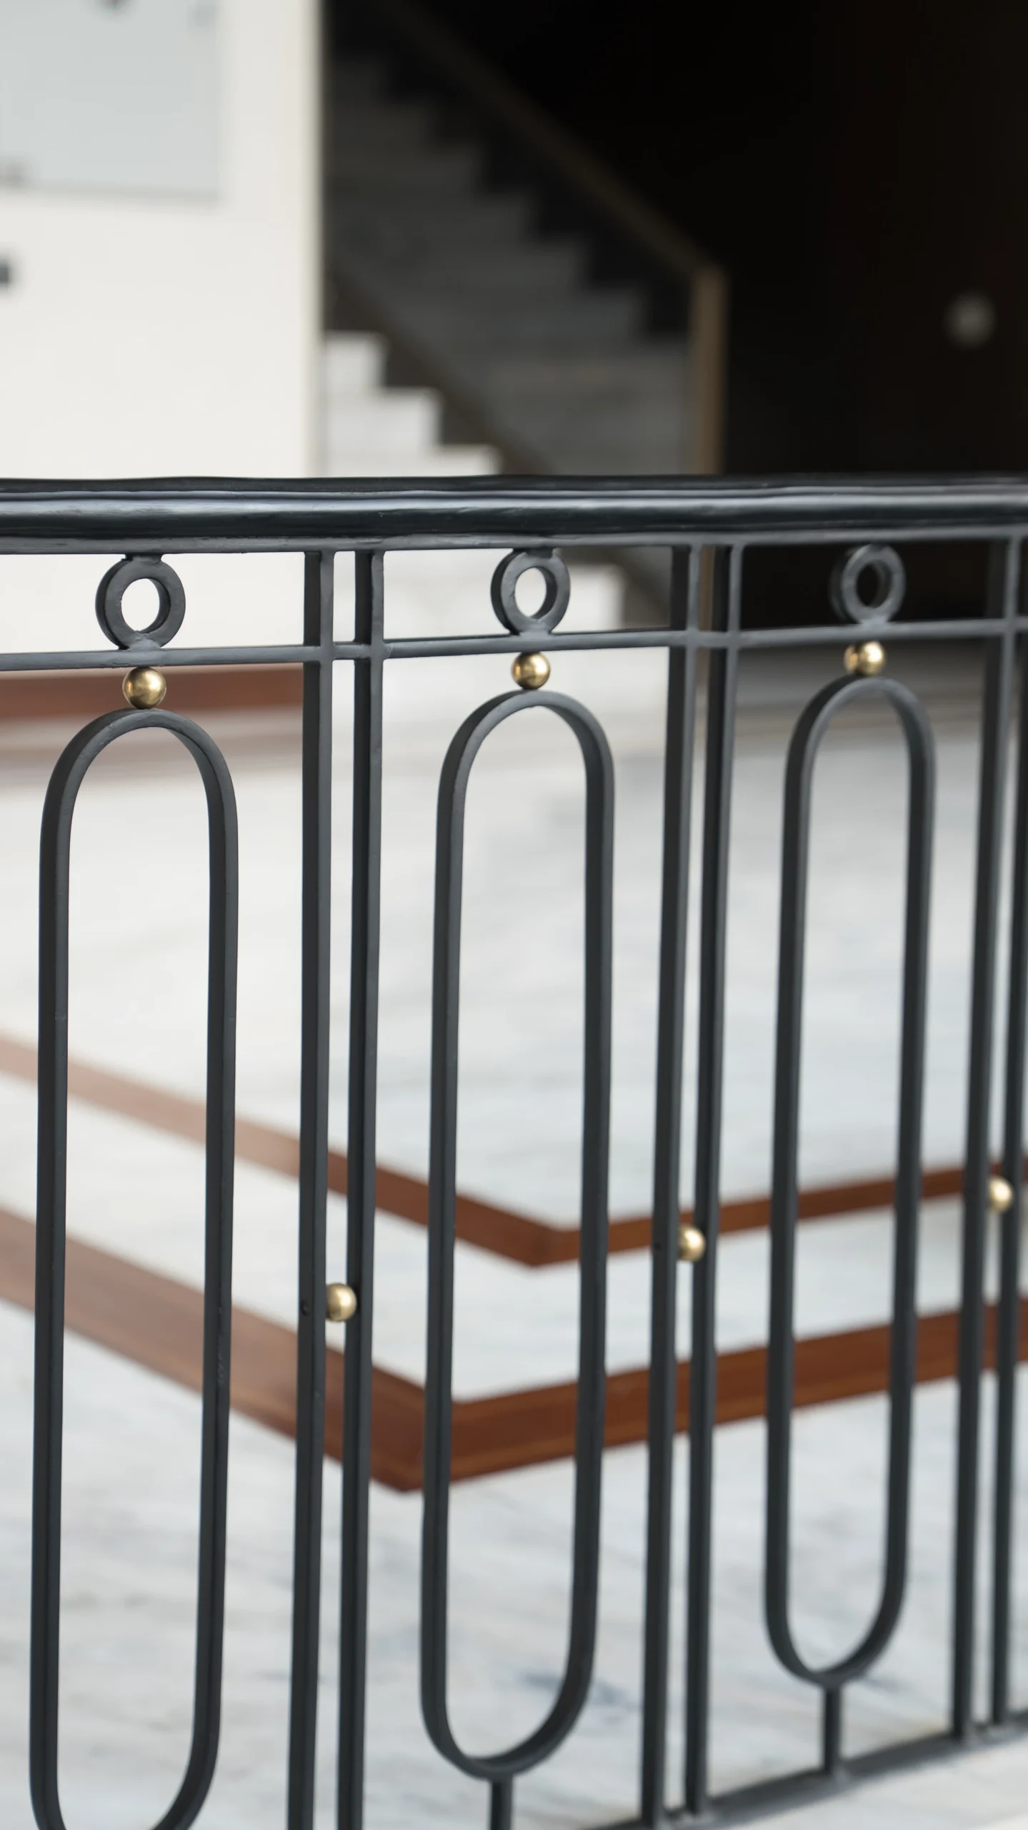
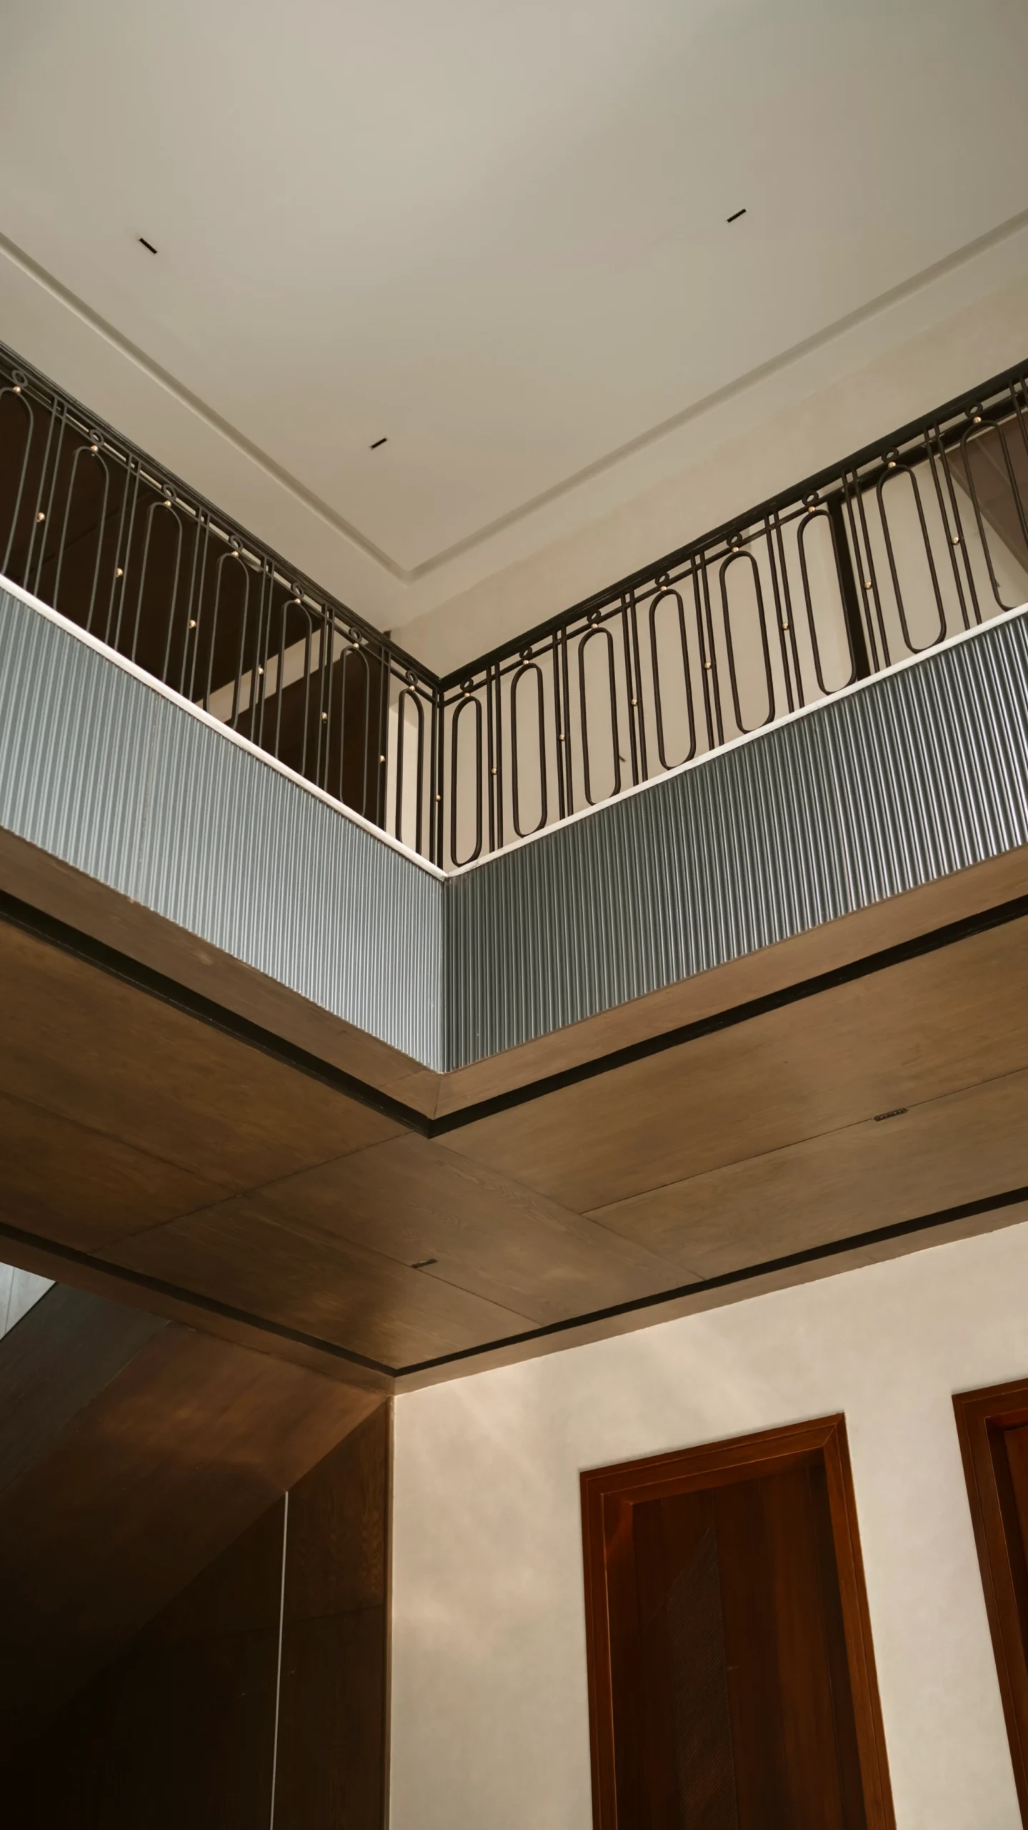
The minimal aesthetic is never thin. Behind every clean surface is a considered detail — from the depth of a ceiling cove to the profile of a railing. The restraint is deliberate, the craft is evident to anyone who looks closely.
Fluid Spatial Movement
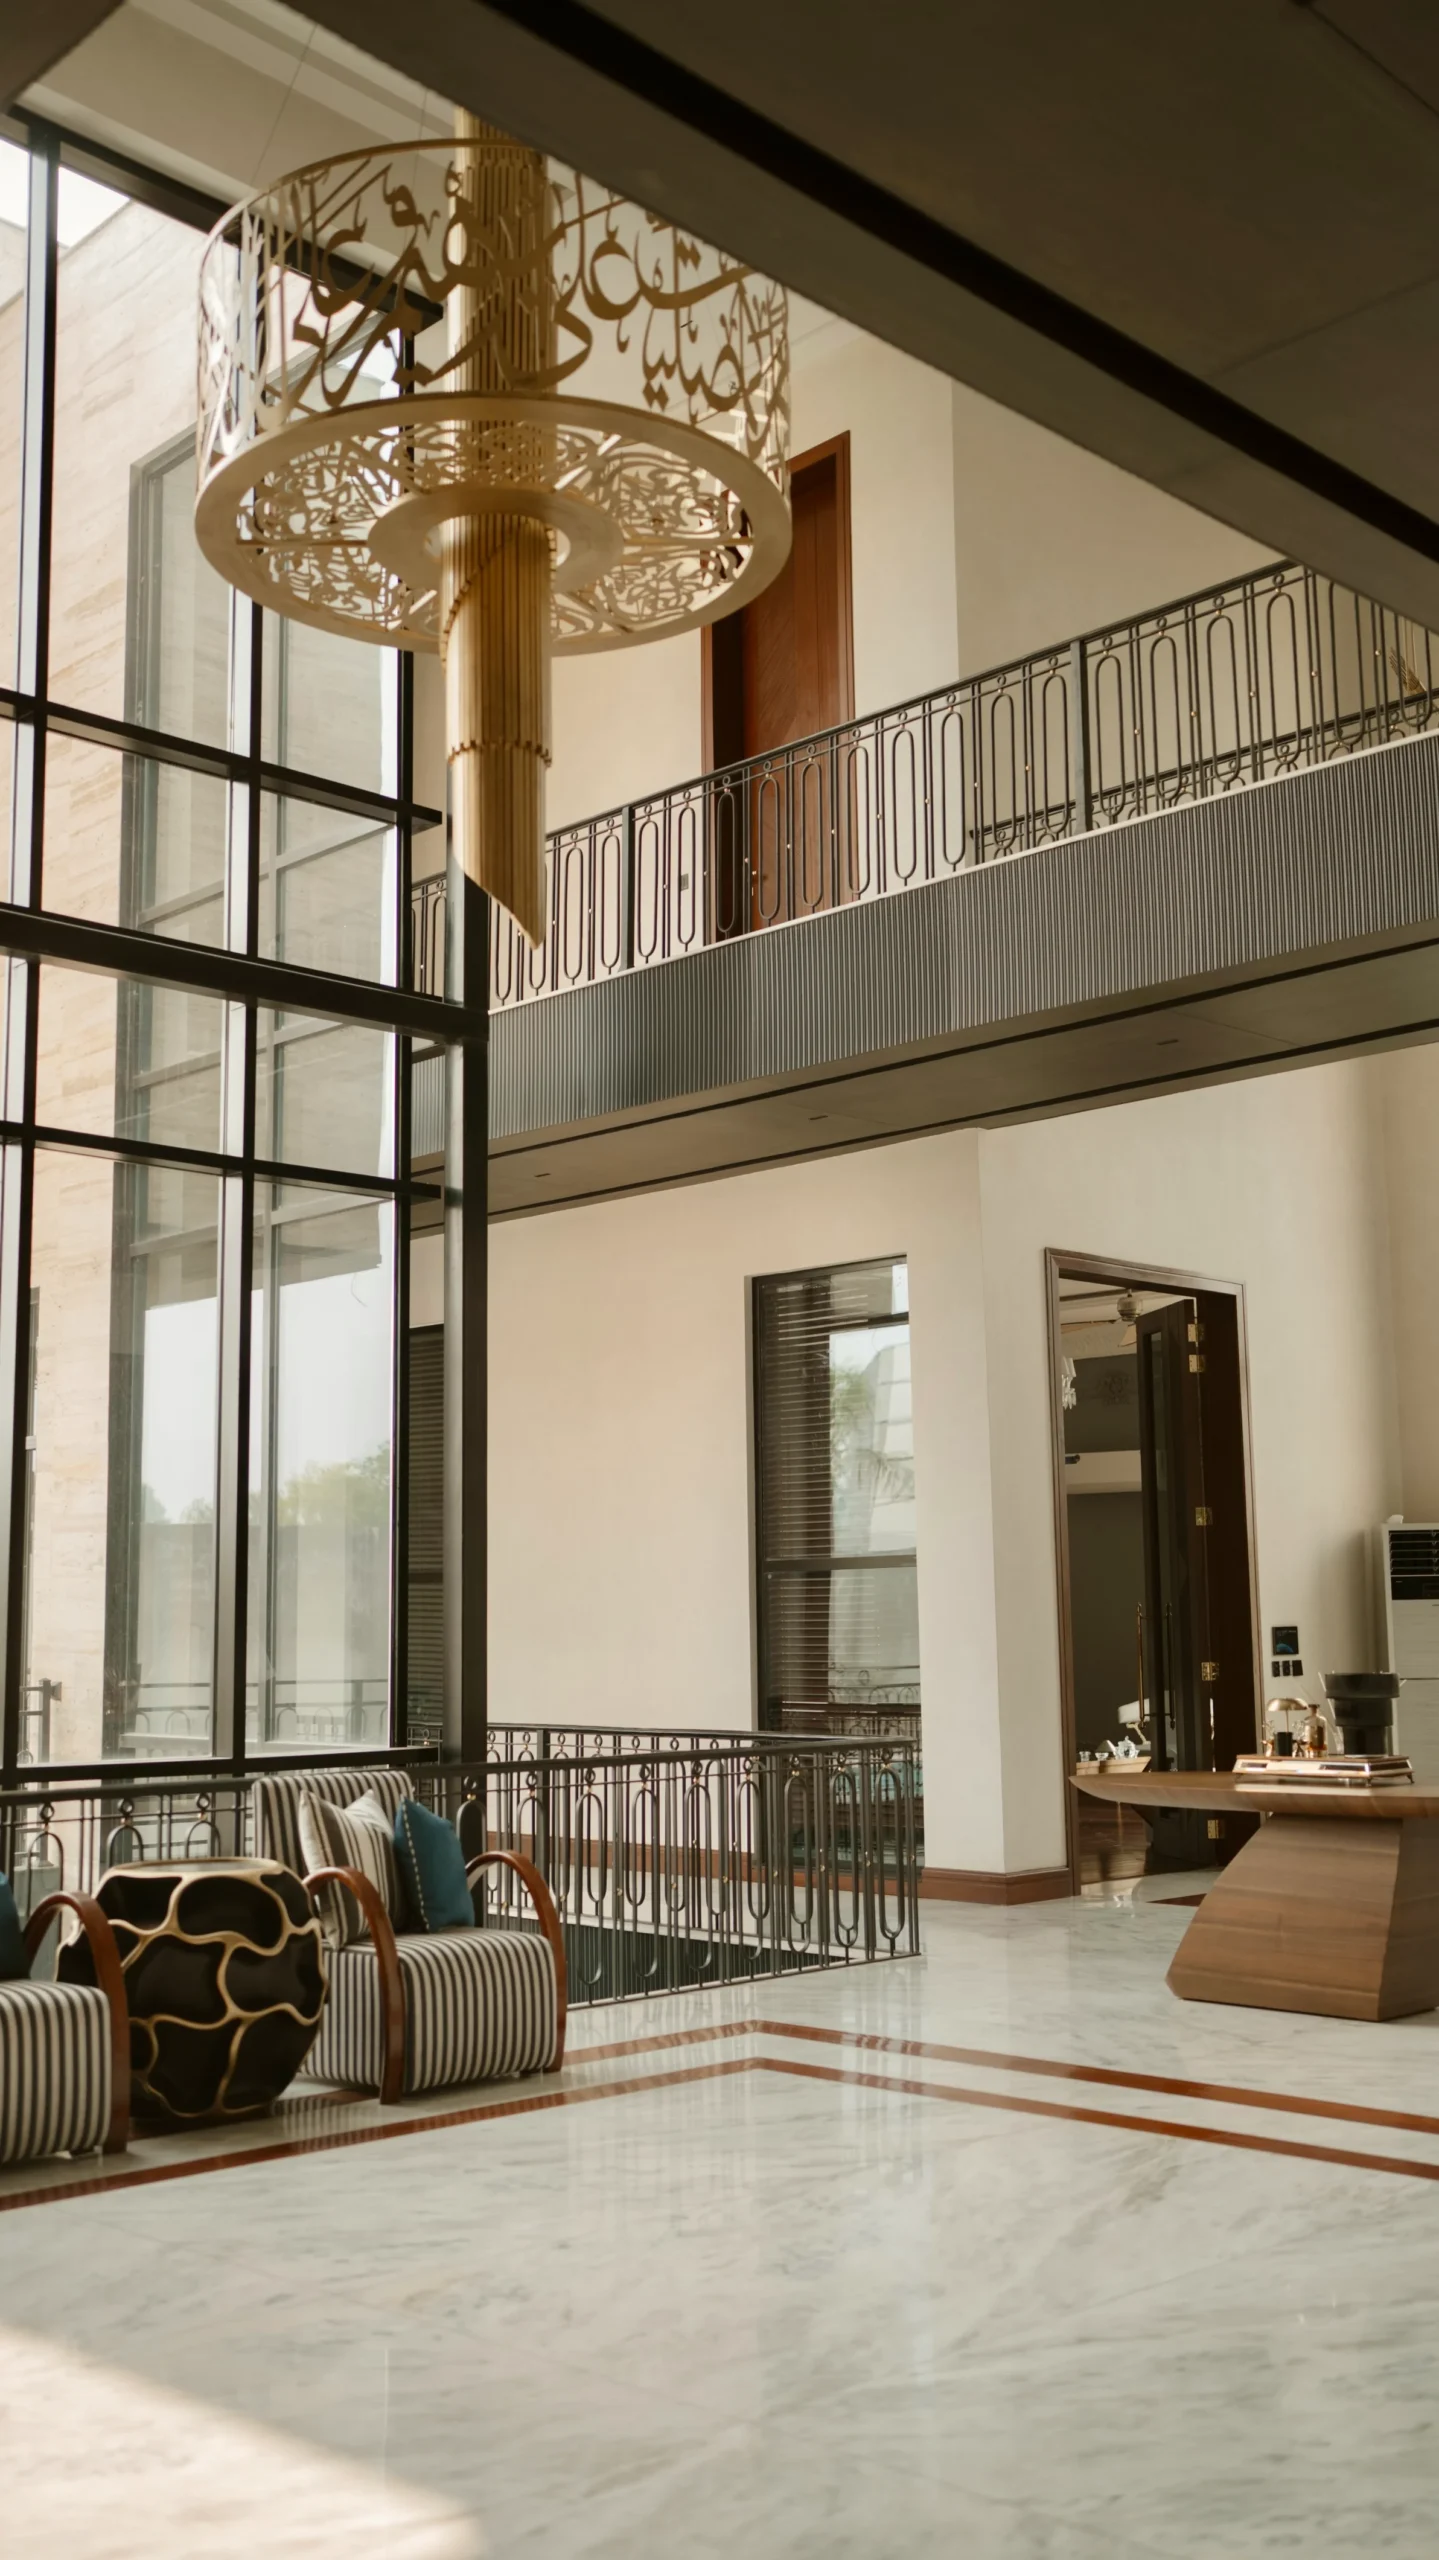
With 15,000 sq. ft. to navigate, spatial flow was critical. Rooms open into each other with purpose — sightlines are controlled, thresholds are designed, and the journey through the home feels choreographed rather than accidental.
Ambient Light Architecture
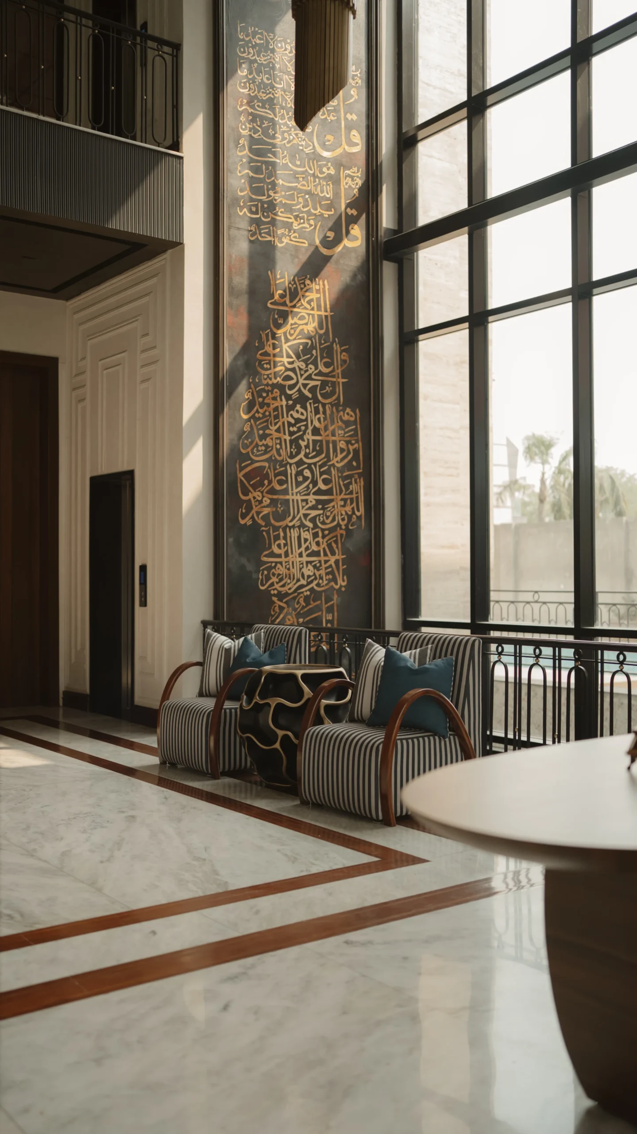
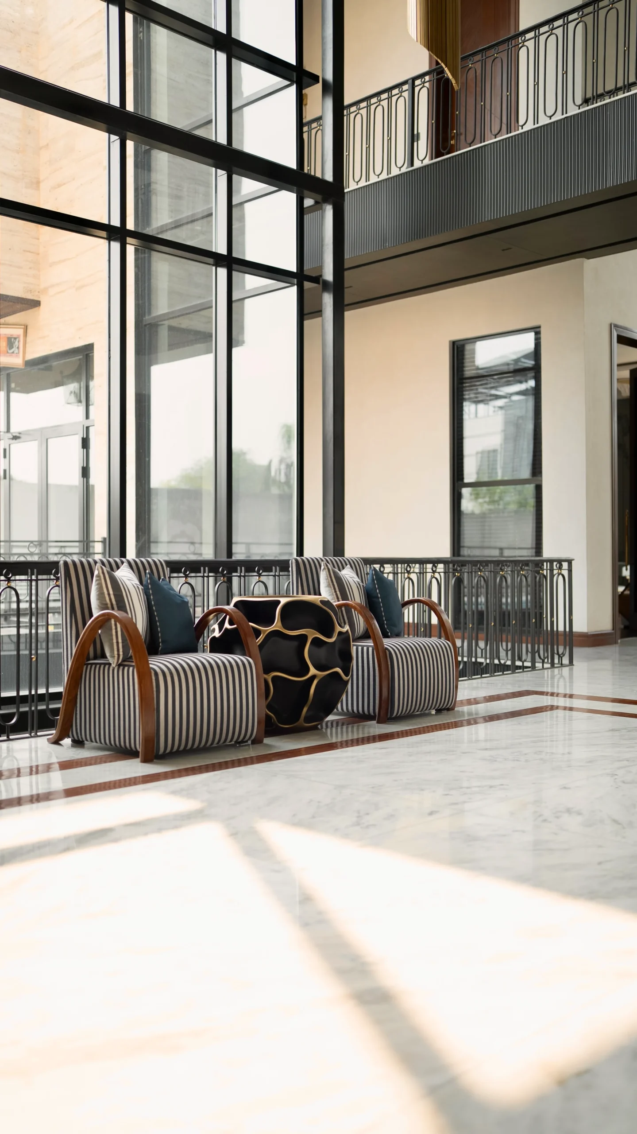
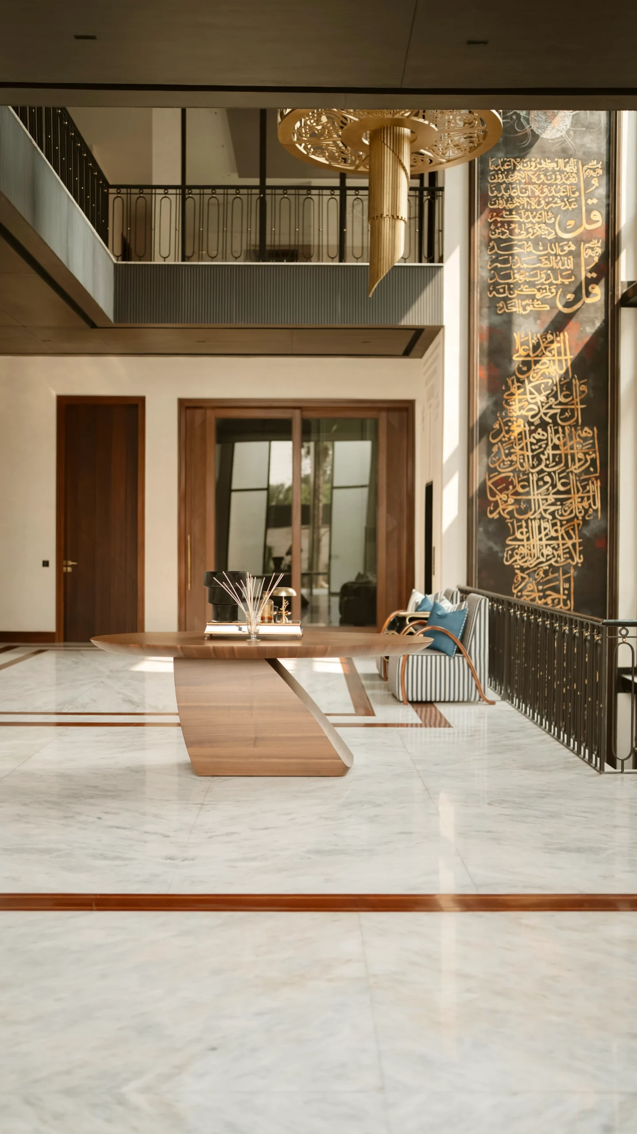
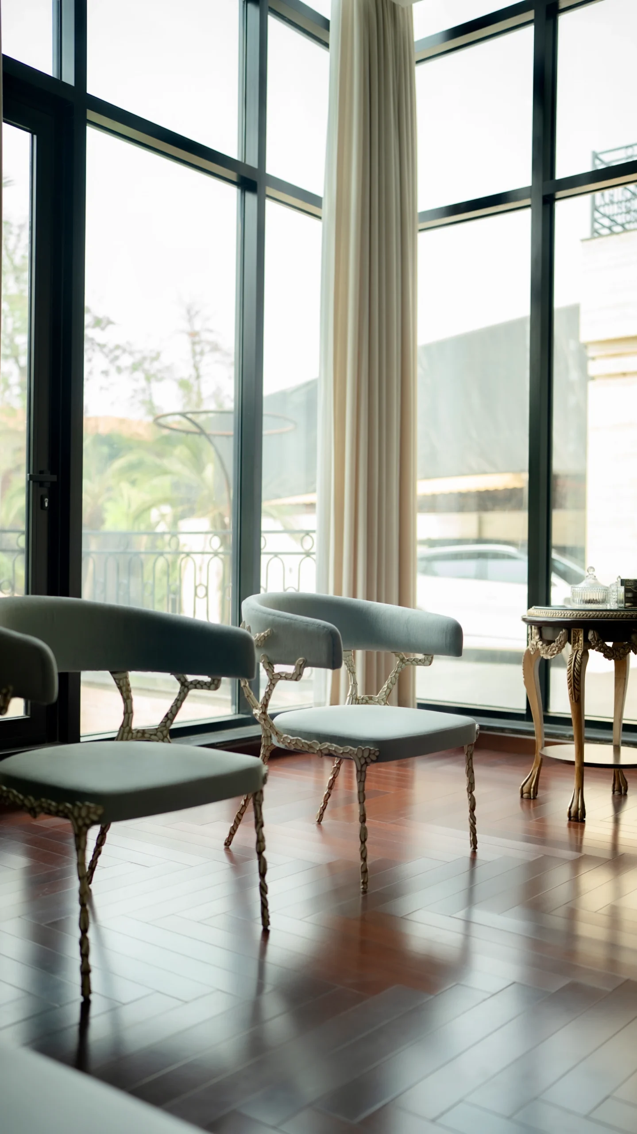
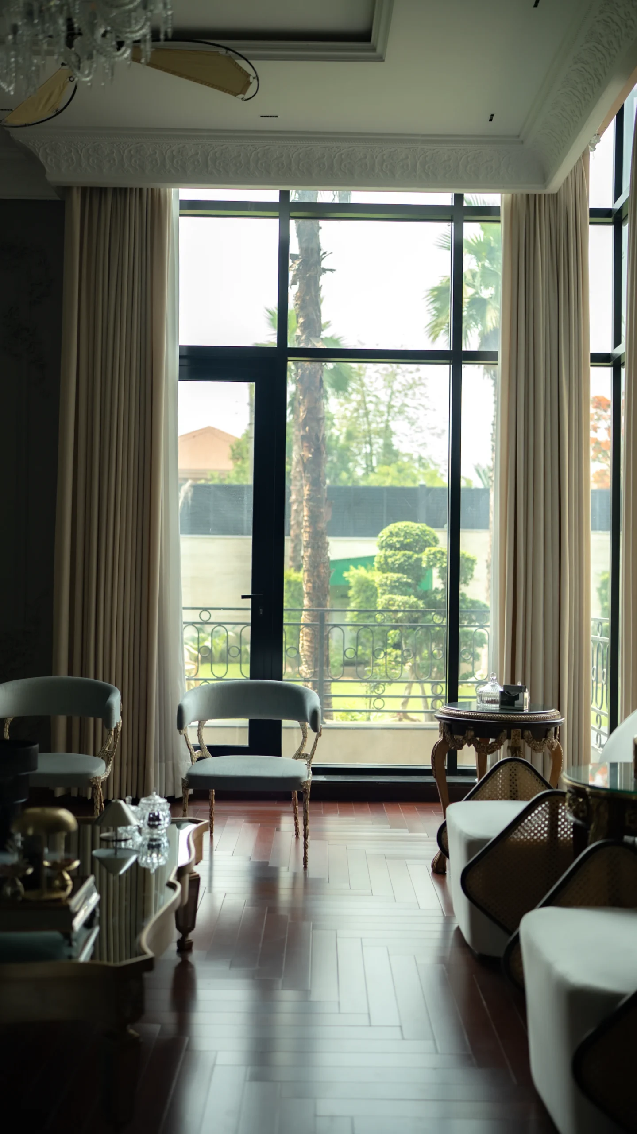
Natural and artificial light were designed together from the outset. Ceiling coves, slot lighting, and large window arrangements ensure the home reads differently — and equally beautifully — at every hour of the day.
Room by Room
A closer look at the spaces within this 15,000 sq. ft. residence — each room a chapter in the same story of quiet, considered luxury.
Grand Staircase
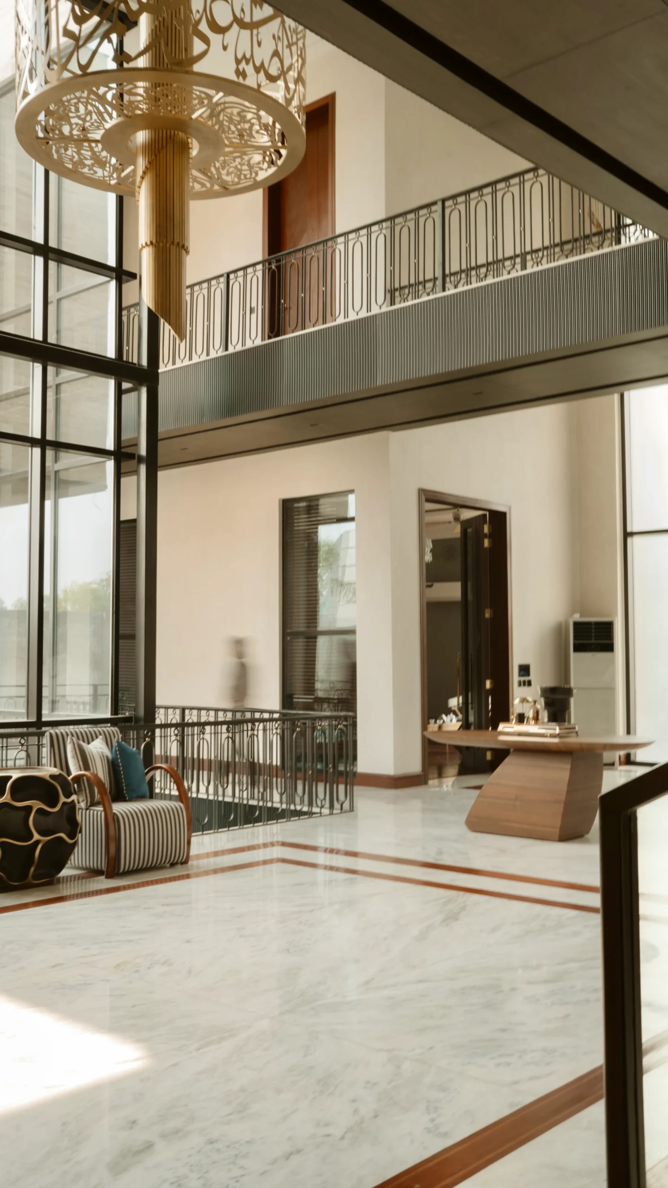
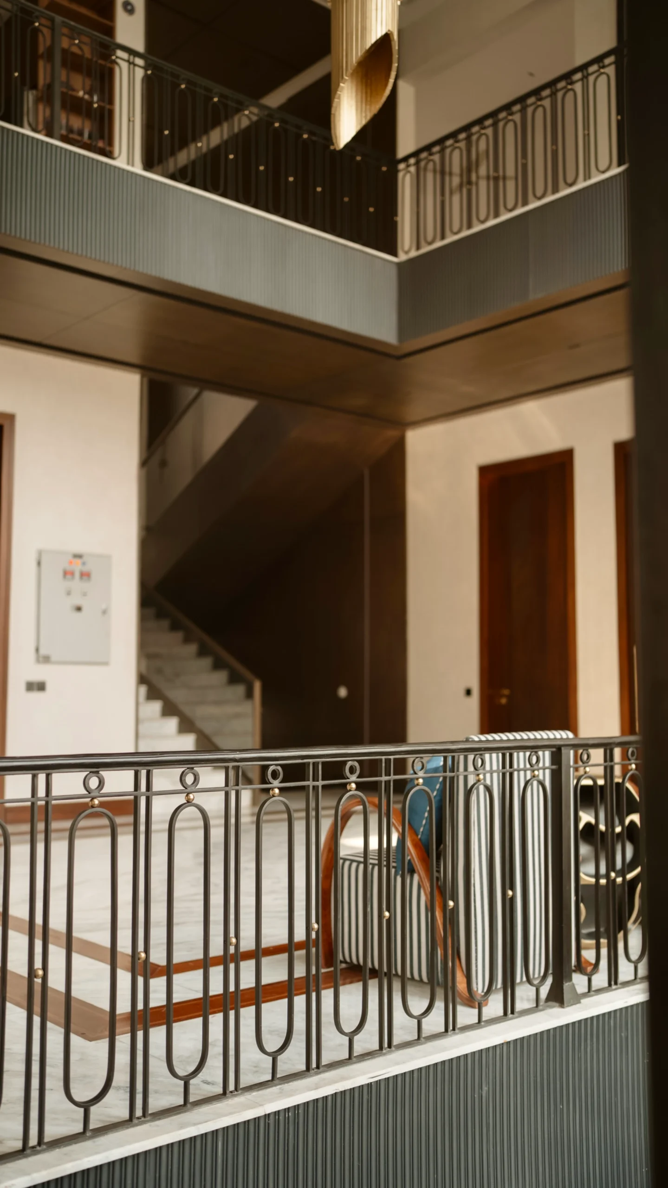
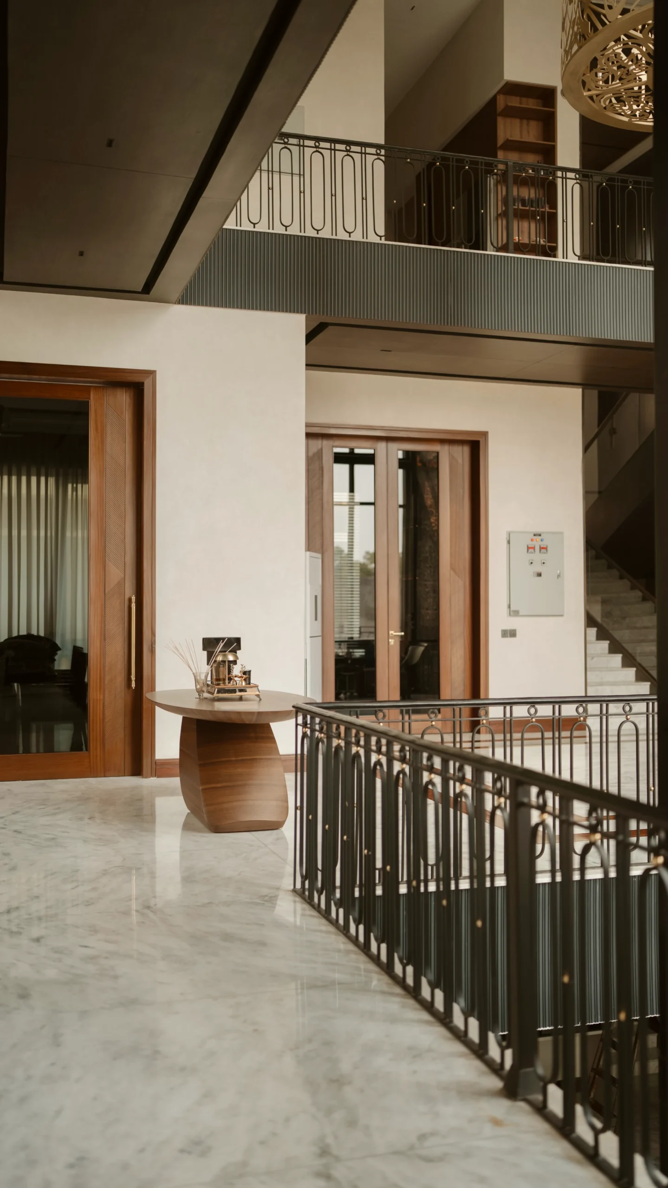
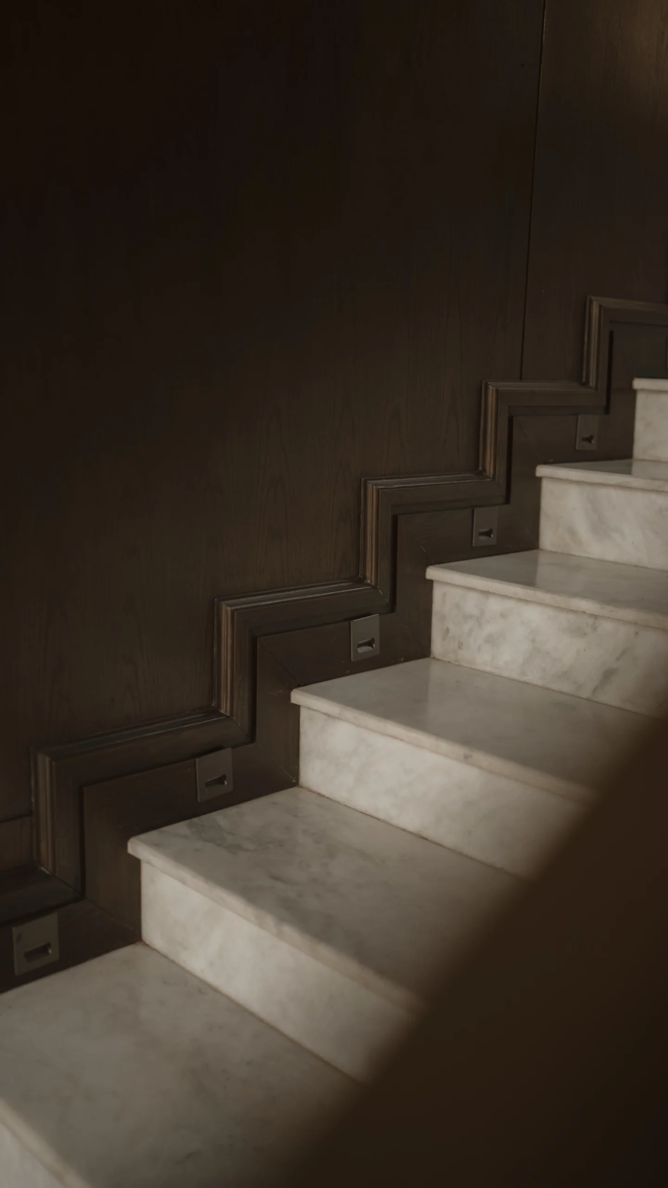
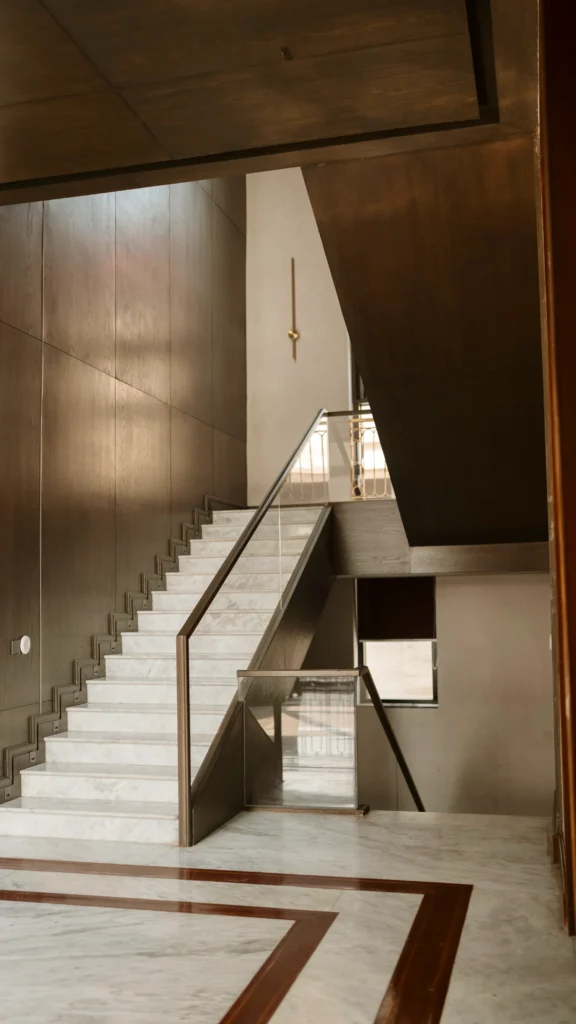
The staircase is the spine of the home — sculptural, precise, and impossible to ignore. Ornate railings meet clean stone treads in a composition that balances classical reference with contemporary restraint.
Living Areas
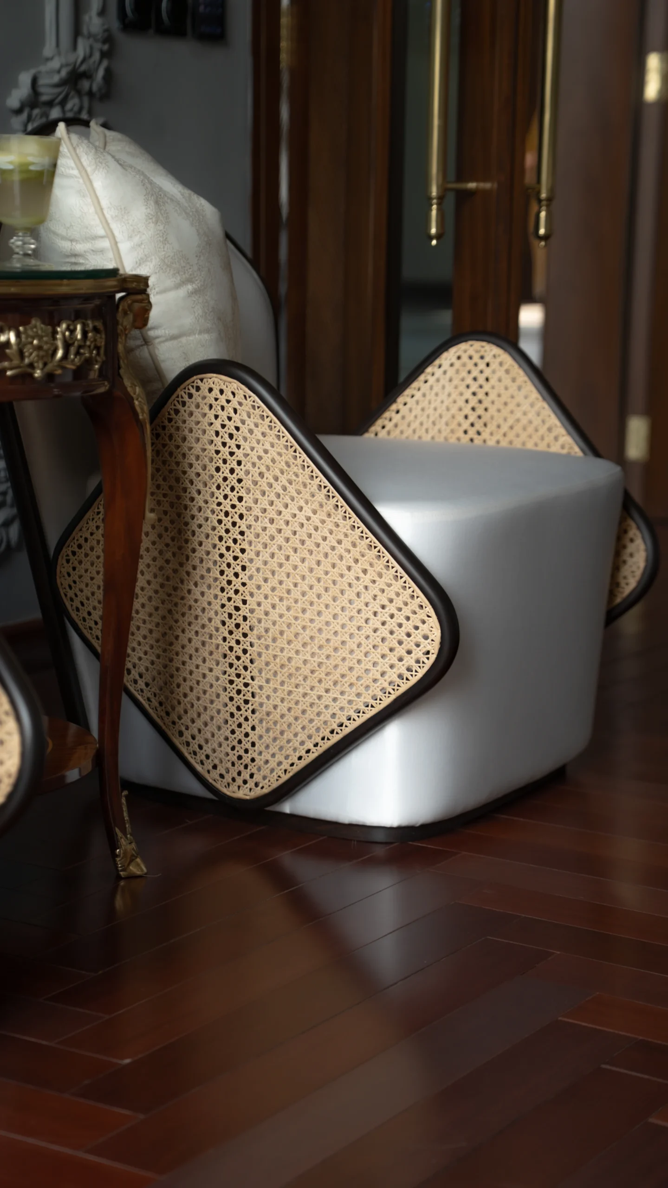
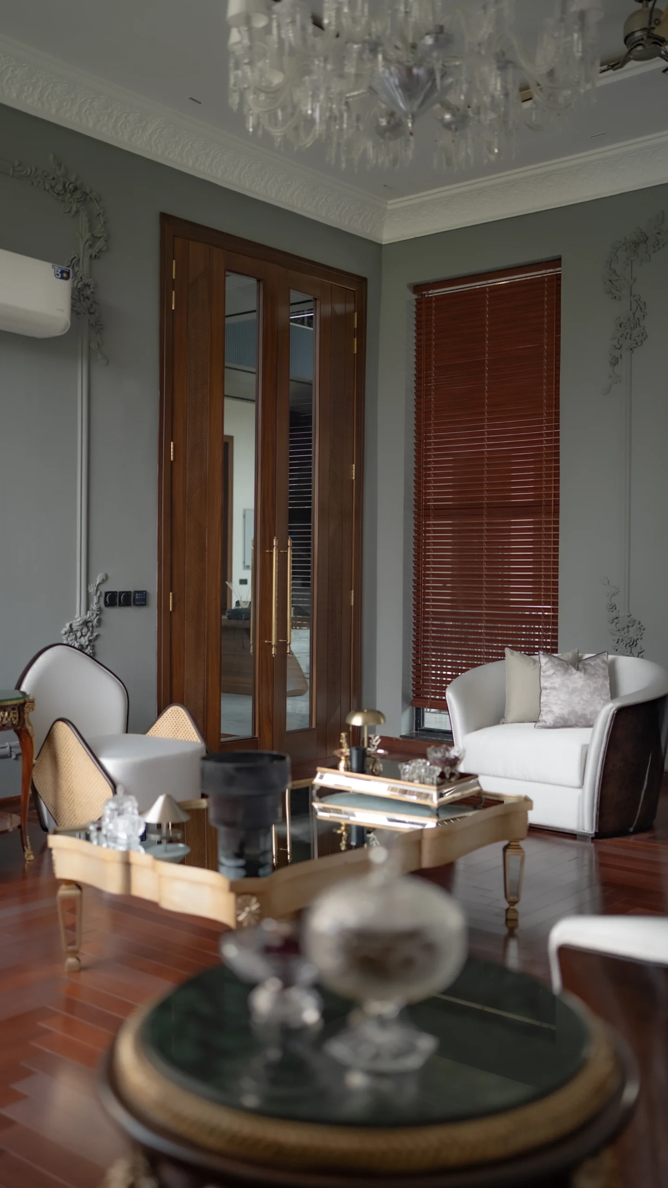
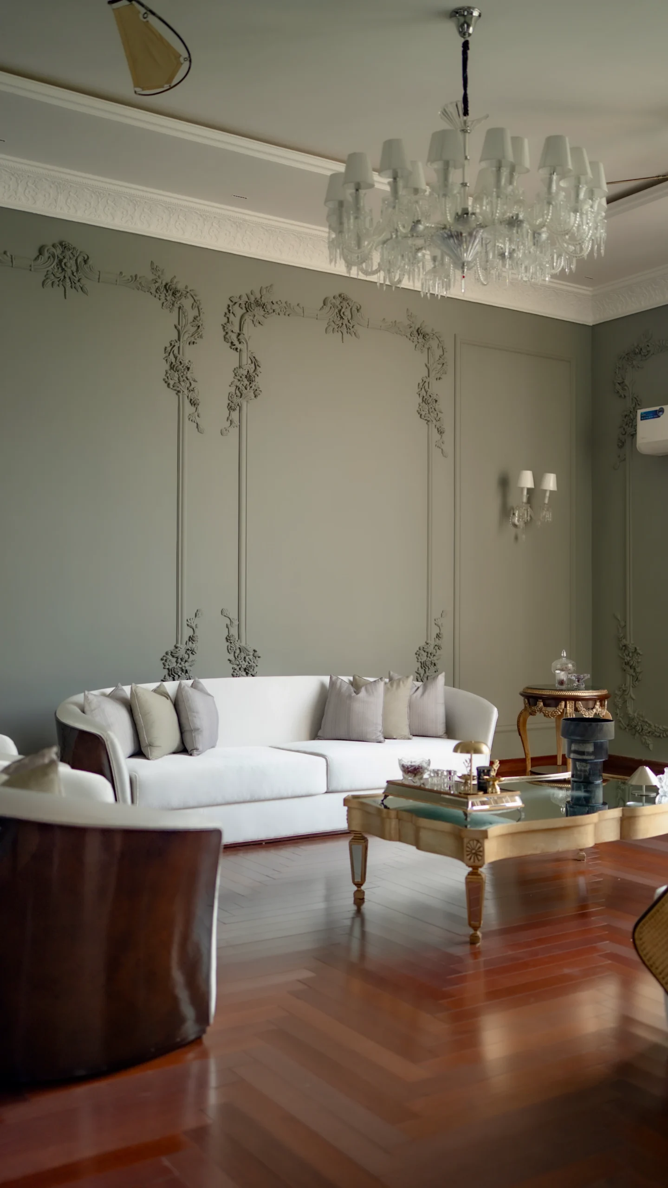
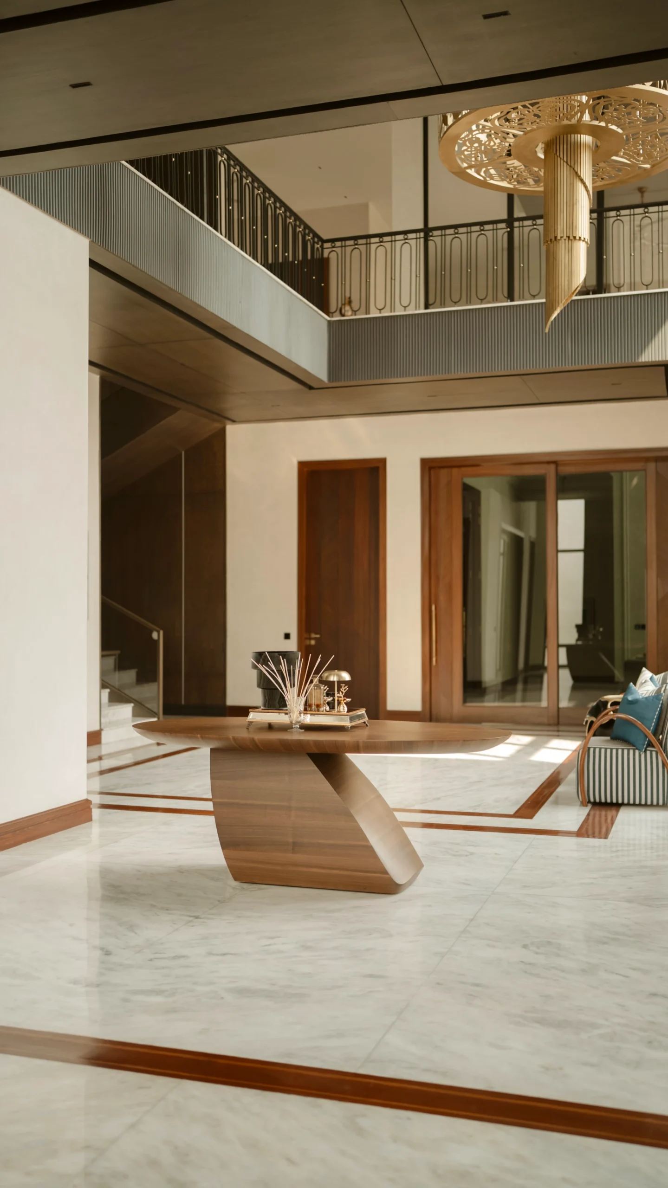
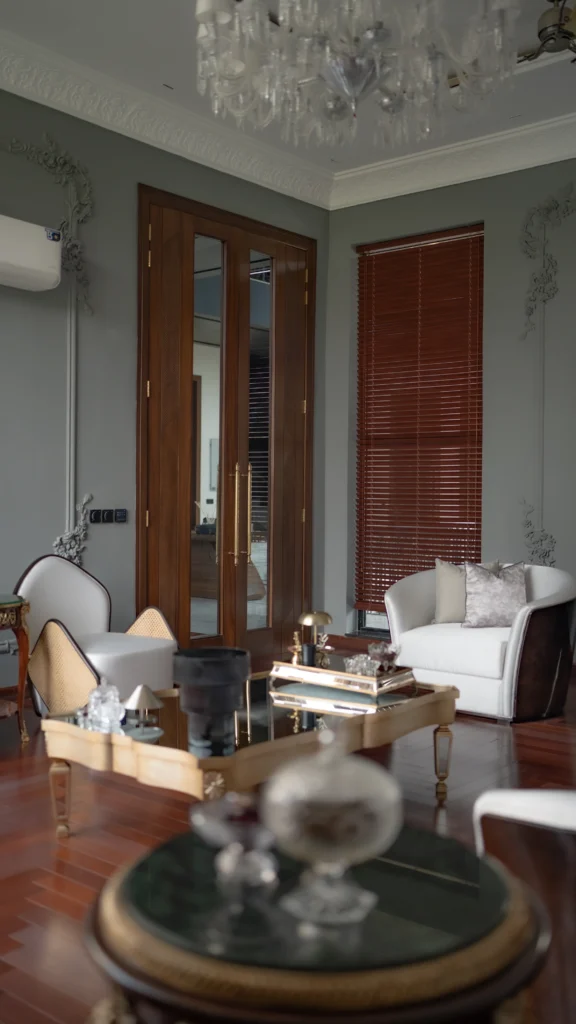
Open, light-filled, and grounded in warm stone and timber — the living spaces are designed for both grand entertaining and quiet everyday life. Every furniture placement respects the room’s proportions.
Dining & Entertaining
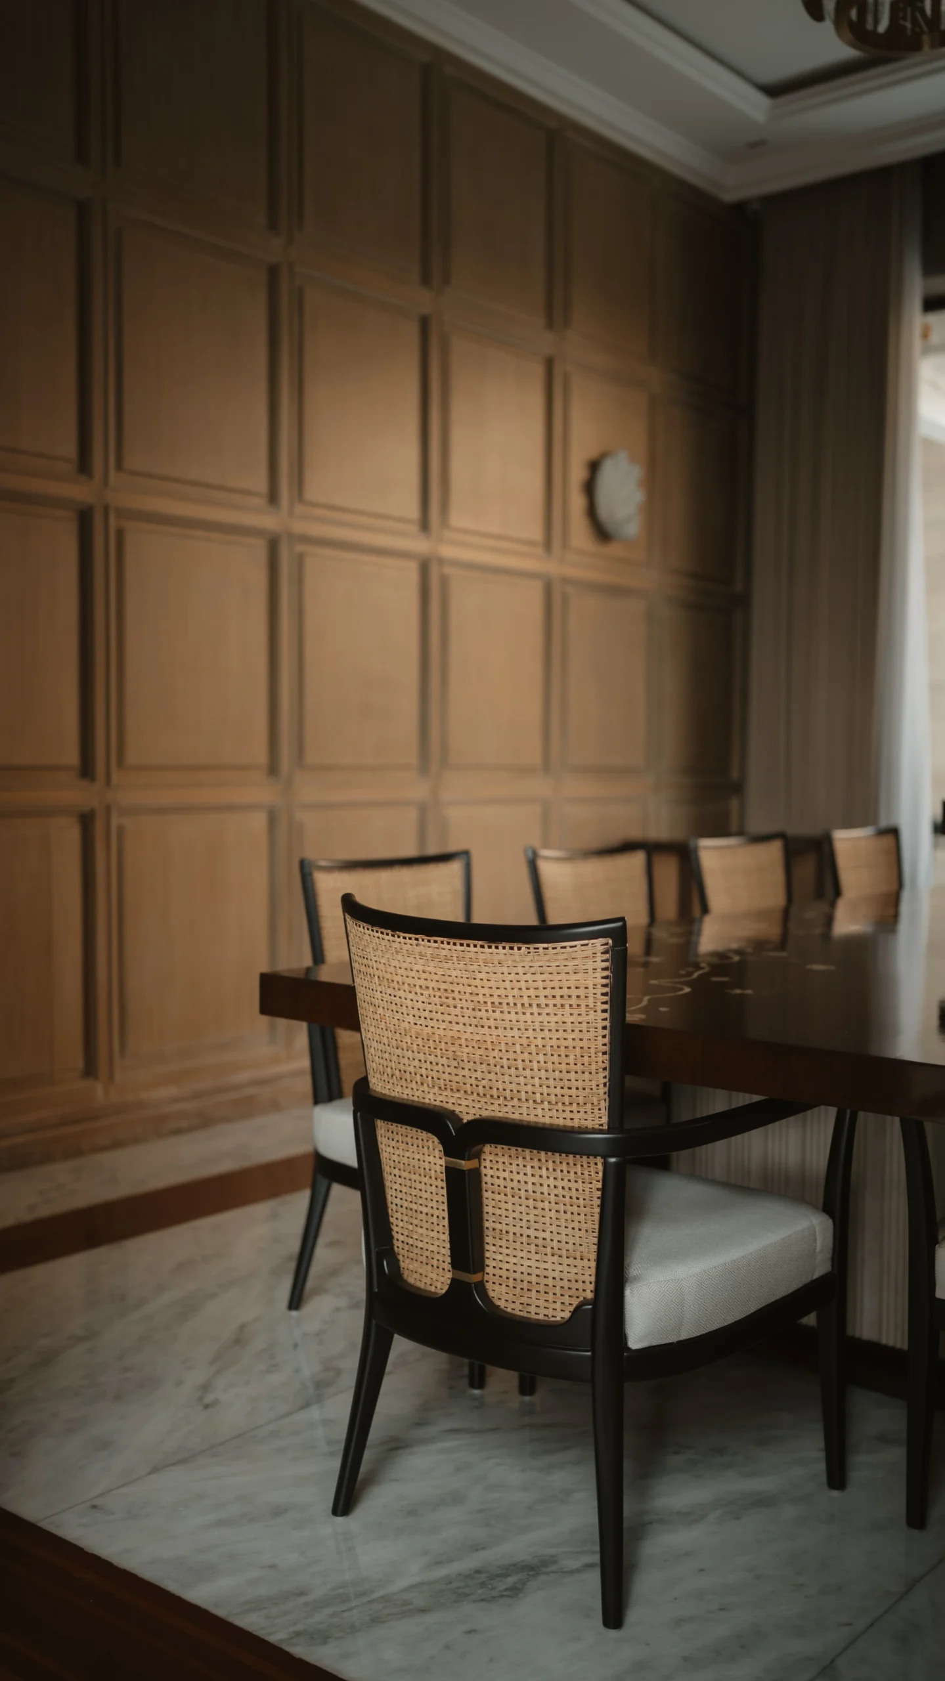
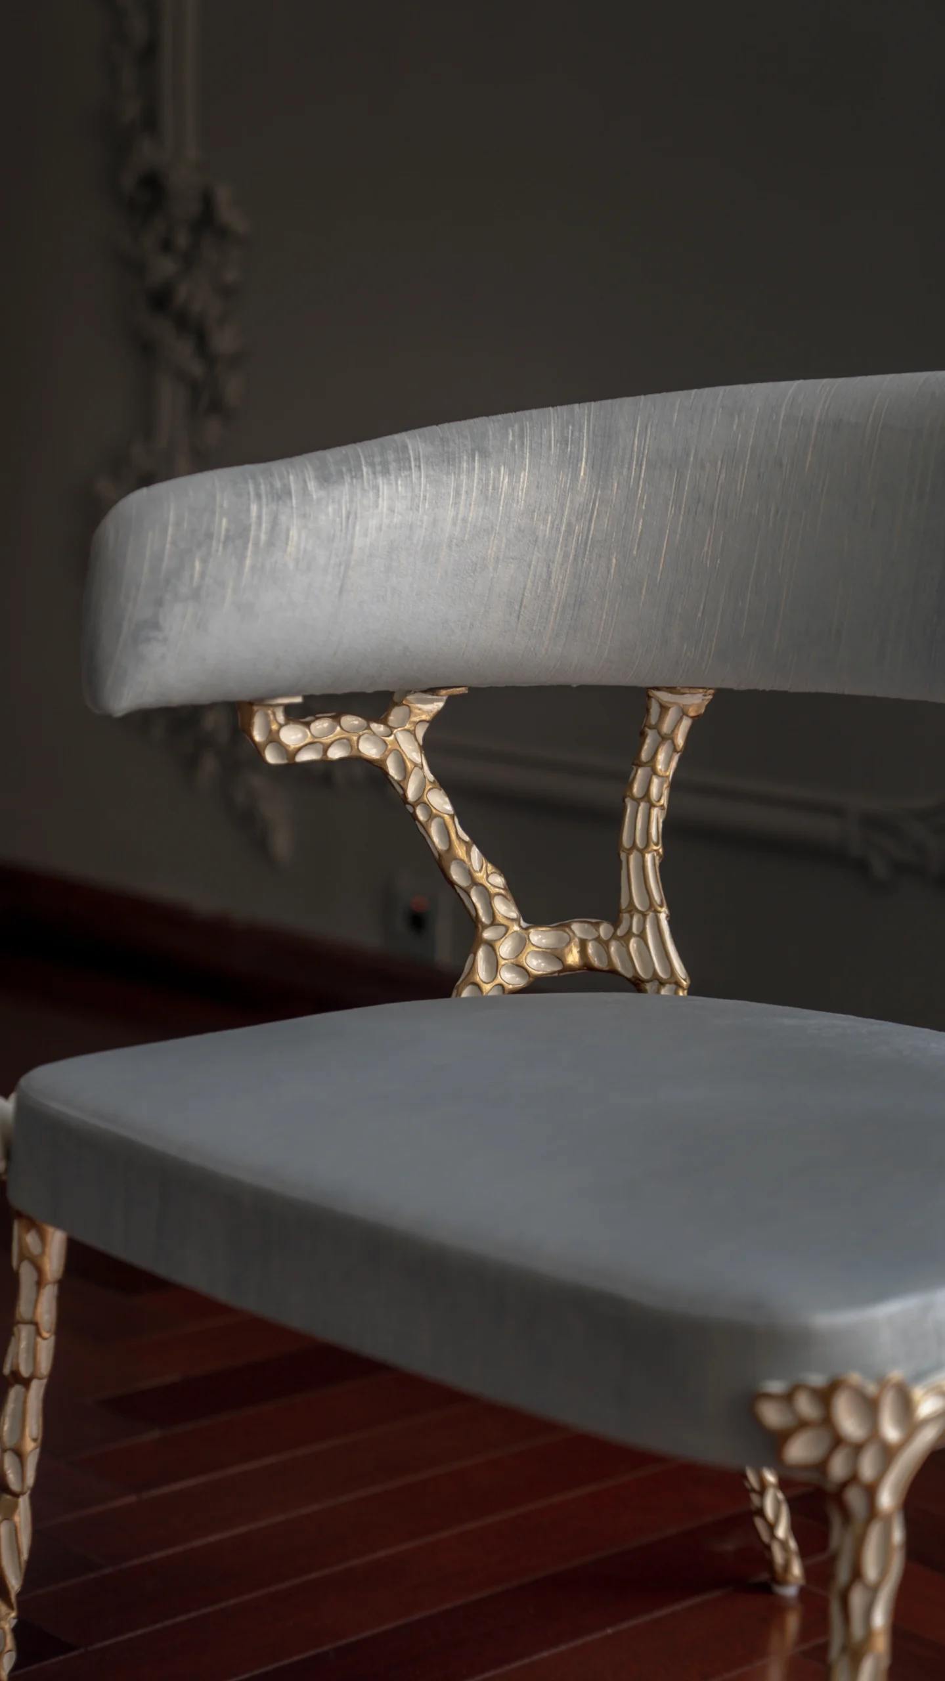
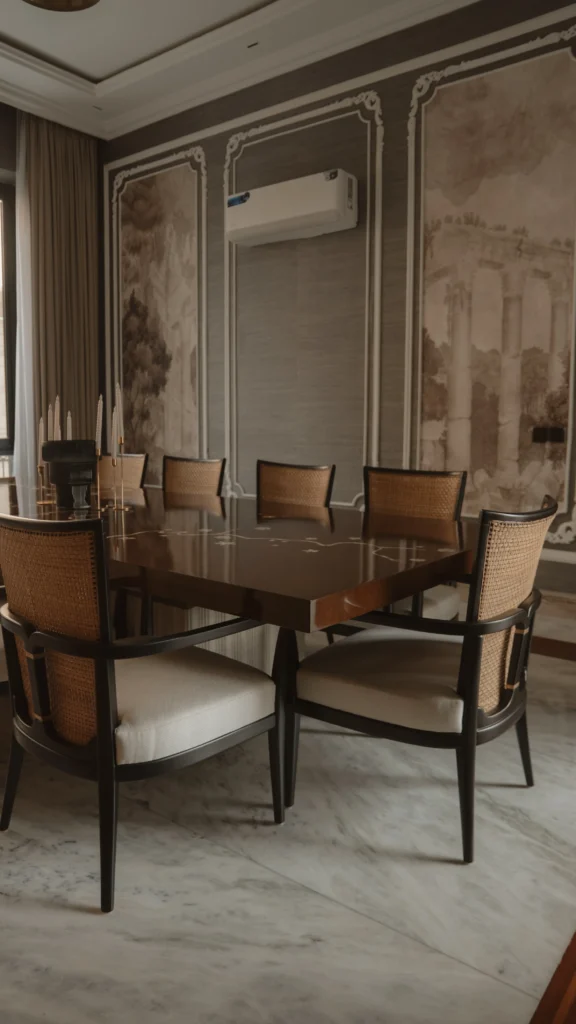
The dining environment is anchored by considered lighting and a material palette that carries through from the adjoining living spaces — creating a seamless flow between gathering and dining.
Private Suites
The bedroom suites offer retreat — softer tones, layered textiles, and a quieter version of the home’s design language. Each suite is designed to feel complete in itself, not merely a scaled-down version of the grander spaces below.
"At this scale, the greatest discipline is knowing when to do less. Green Forts is defined not by what was added, but by what was held back."
Loved this
project? Let's
design
yours.
Every SIAS project begins with a conversation. Tell us about your space, your vision, and how you want to live — we’ll take it from there.